A home in a garden, a town in a park
Parktown Residence is Tampines’ first fully integrated development, a 1,193-unit leasehold community in Tampines North with the MRT station, air-conditioned bus interchange, retail mall, hawker centre and community club within the same development. Open for sales, with prices from about $3,322,000.
Enquire Now Explore Unit TypesTampines’ first fully integrated development
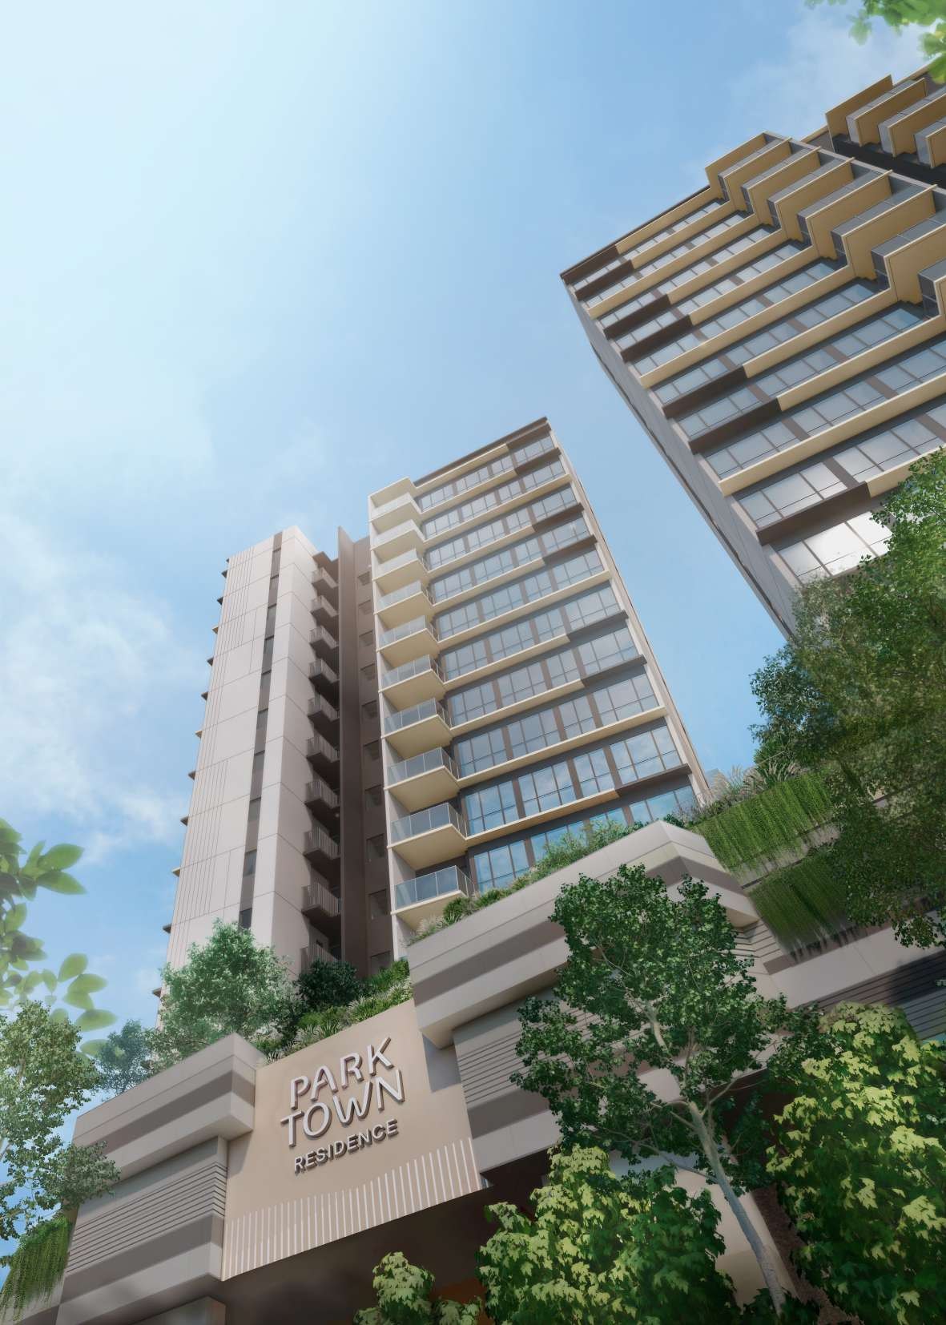
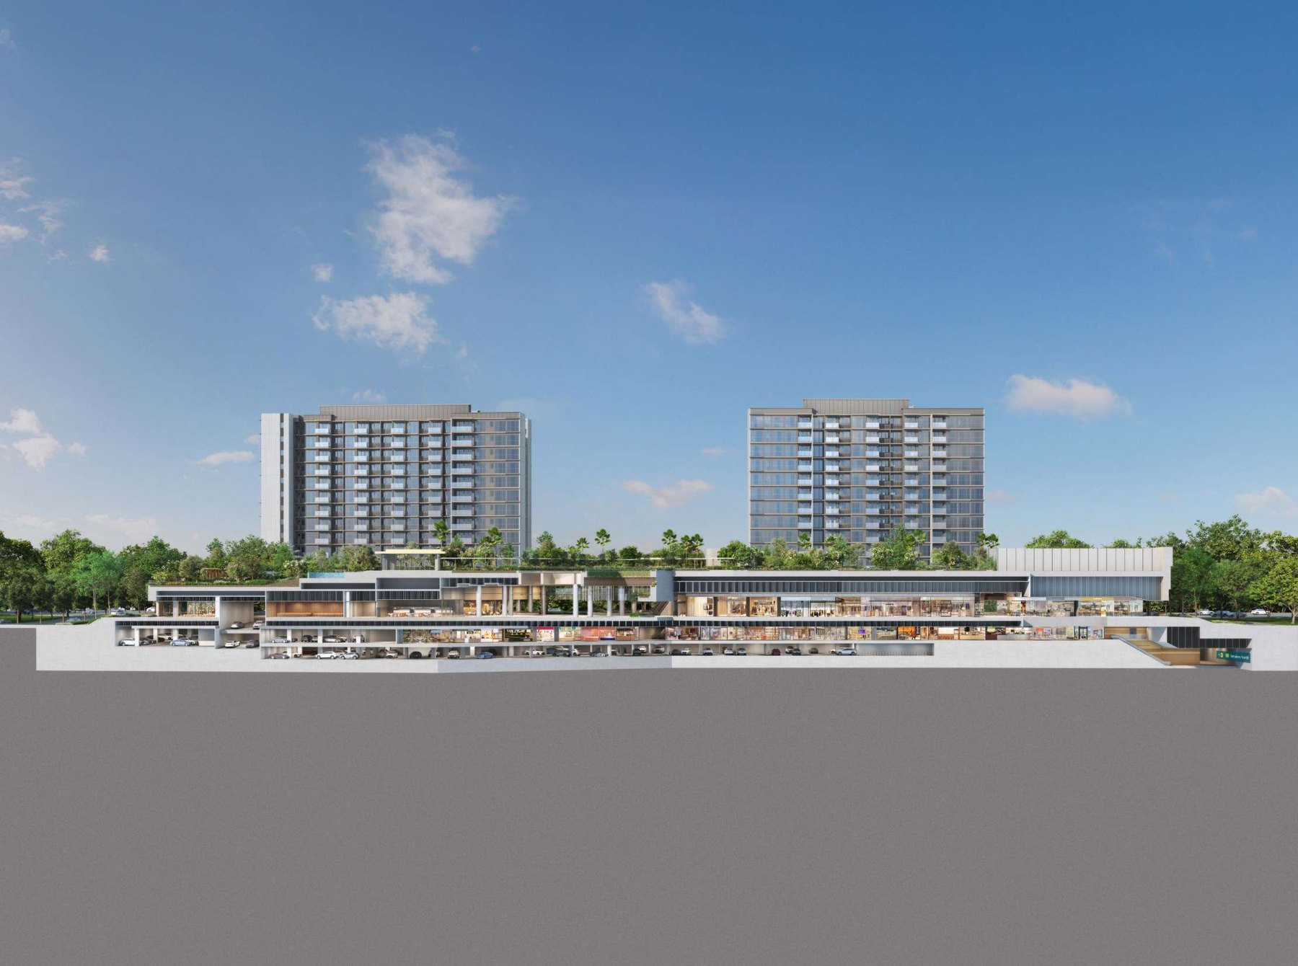
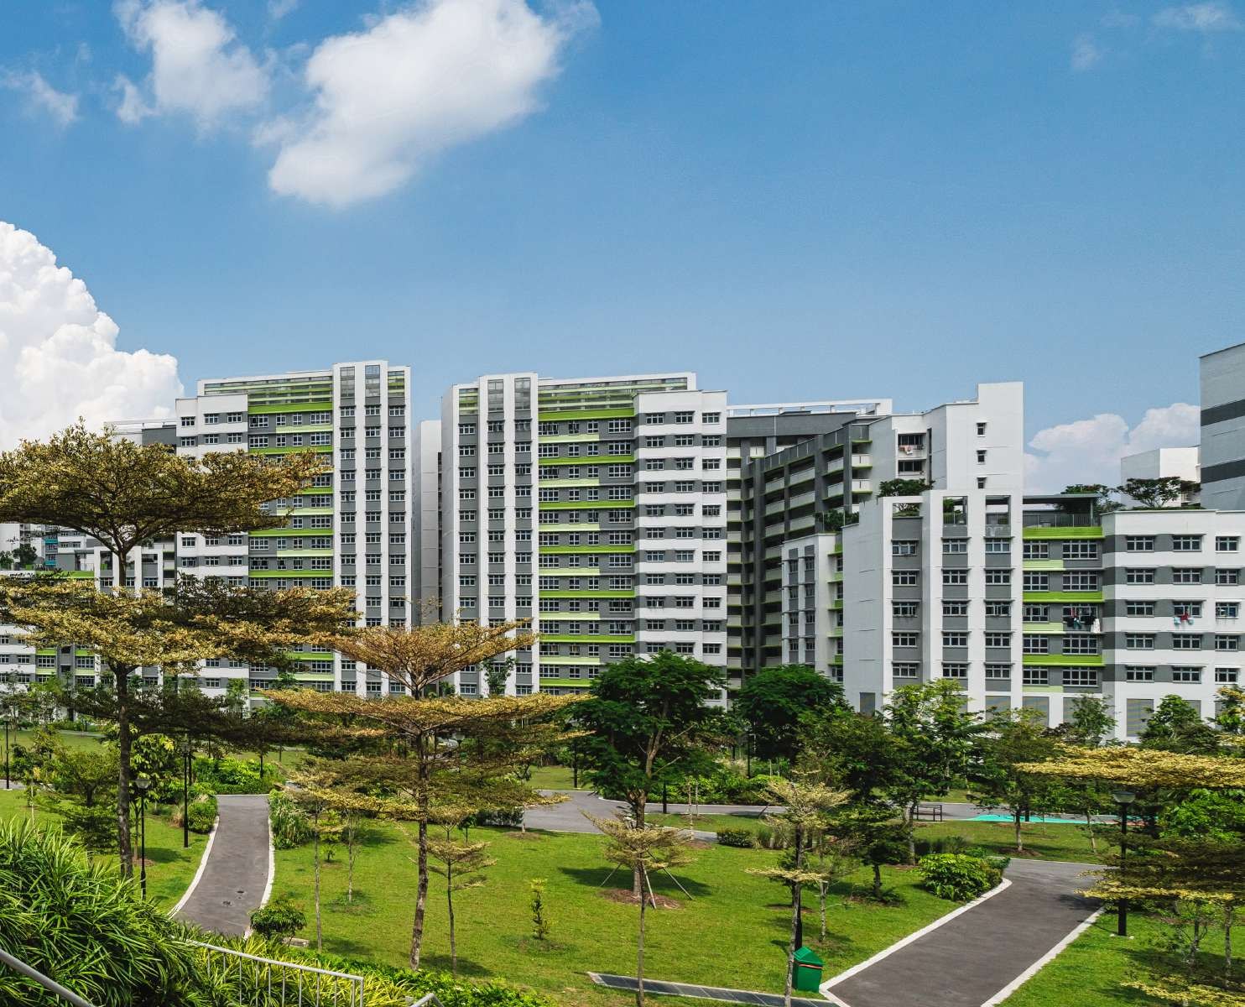
Parktown Residence sits on a 50,680 sqm site at Tampines Street 62 in Tampines North, along the Green Boulevard that links Sungei Api Api to Tampines Boulevard Park, Tampines Eco Green and Sun Plaza Park. Twelve residential blocks of 7 to 13 storeys rise above a landscaped second-storey deck, with the retail mall, hawker centre, community club, bus interchange and a direct link to Tampines North MRT (under construction) below.
- The address – 1 to 23 Tampines Street 62, District 18, in the new Tampines North estate beside the Green Boulevard.
- The homes – 1,193 residences from 463 sqft one-bedroom + study homes to 1,679 sqft five-bedroom homes, with 2- and 3-bedroom homes making up most of the mix.
- The lifestyle – Park East and Park West, two 50m lap pools, 6 pools, 6 dining pavilions, a 600m forest jogging trail and 20 aquatic facilities across four themed oases.
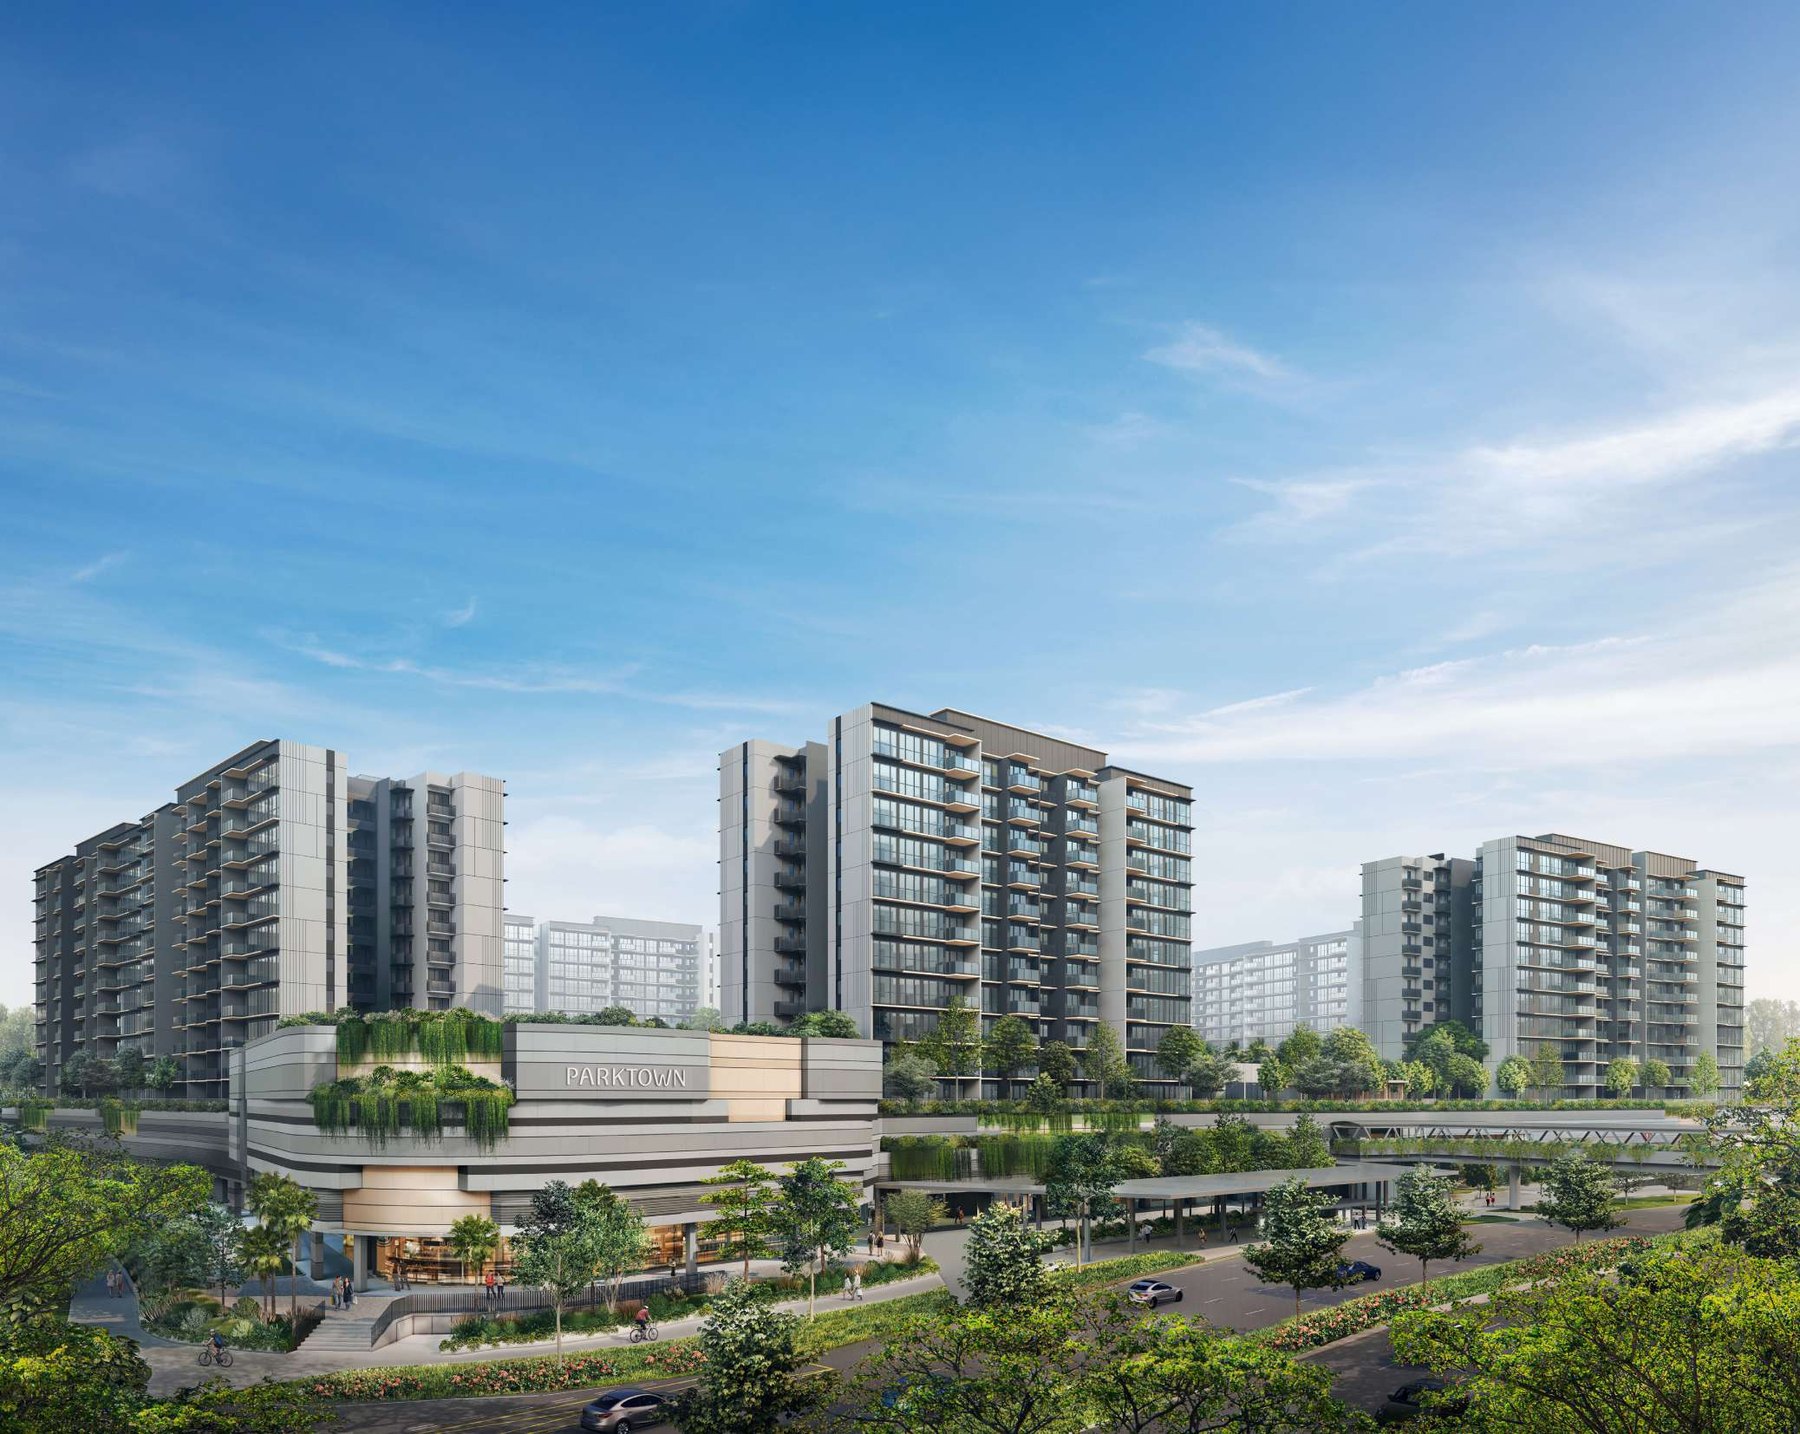
Launched February 2025, now open for sales
Status
Parktown Residence is open for sales. Prices start from about $3,322,000, from about $2,221 psf. Please enquire for the latest price list and unit availability.
Launch date
Preview from 7 February 2025, followed by the sales launch weekend that started on Saturday 22 February 2025.
Launch-weekend sales
1,041 of the 1,193 units (over 87%) were reported sold over the launch weekend at an average of about $2,360 psf, after 2,367 cheques were collected before the weekend (source: EdgeProp, 23 February 2025; UOL, 24 February 2025).
Developer
Topaz Residential Pte Ltd, a joint venture of CapitaLand Development and UOL Group (through Singapore Land Group).
Launch figures are from press reports at the time and are shown for reference only.
A town, a park and a home in one address
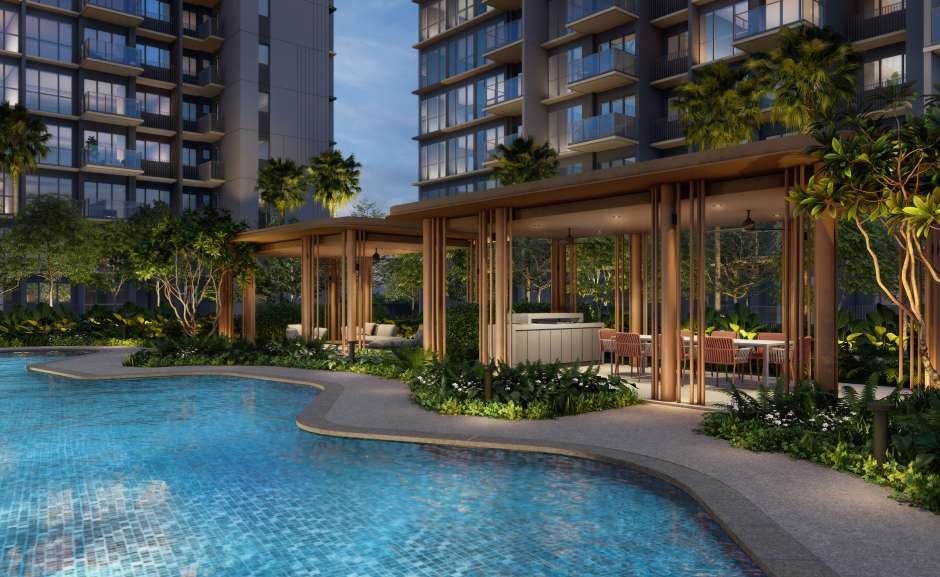
Pools and pavilions
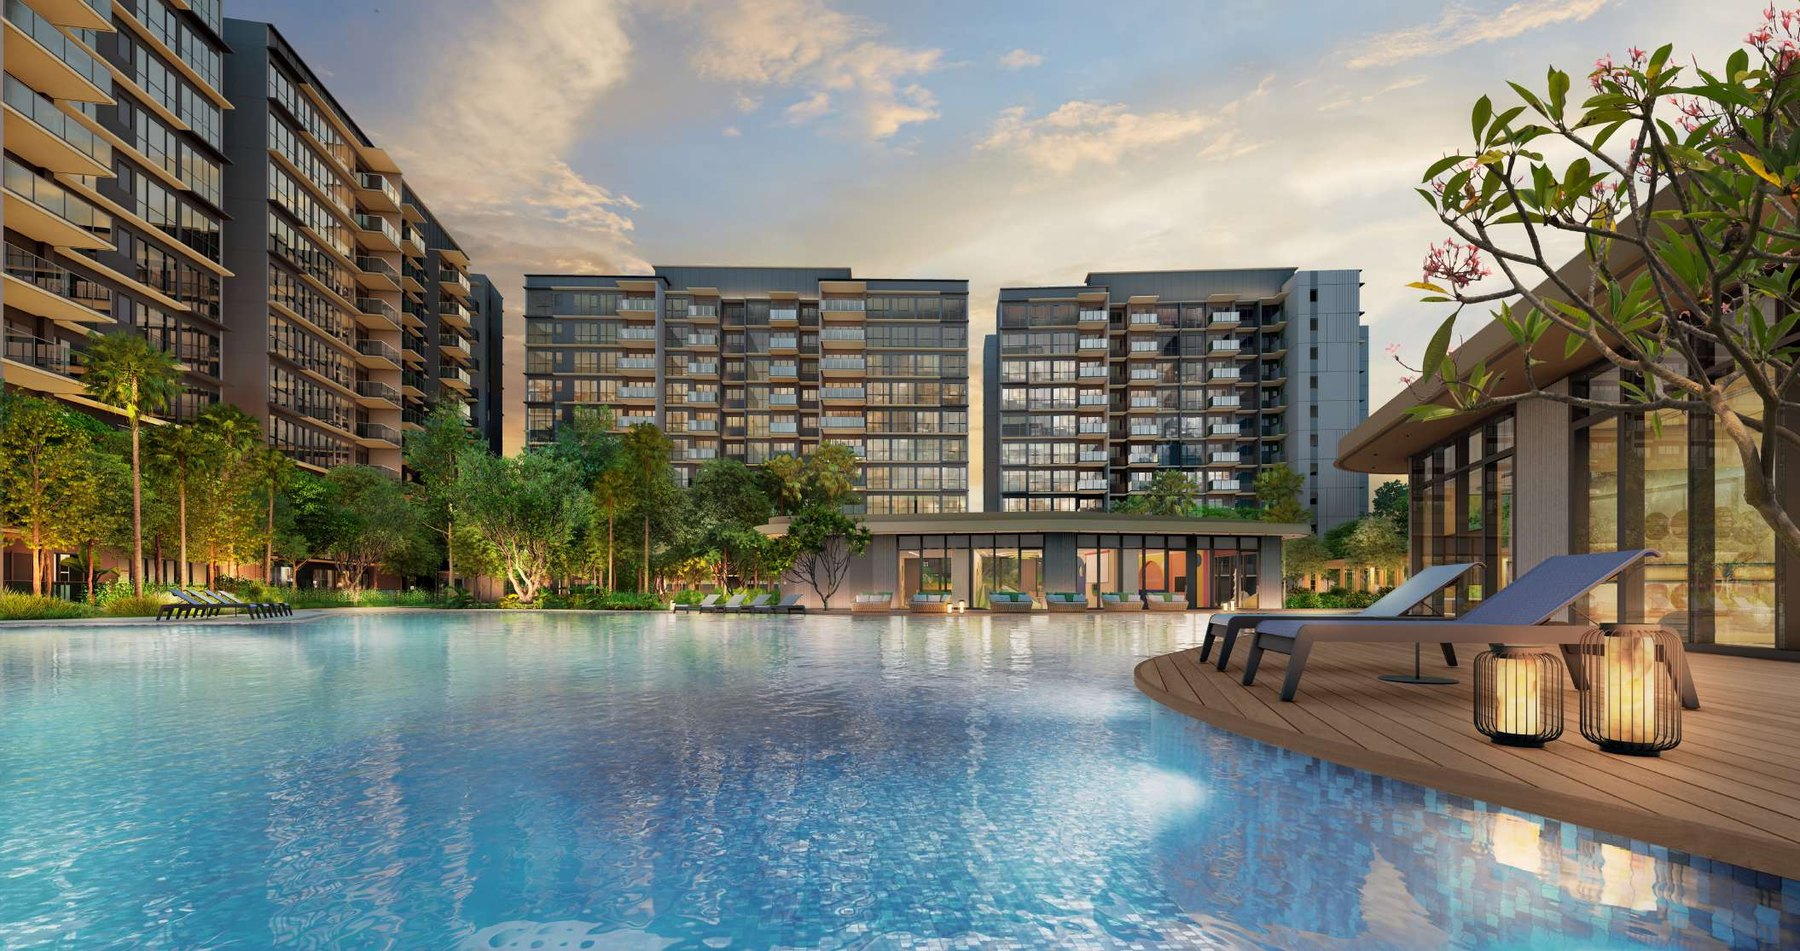
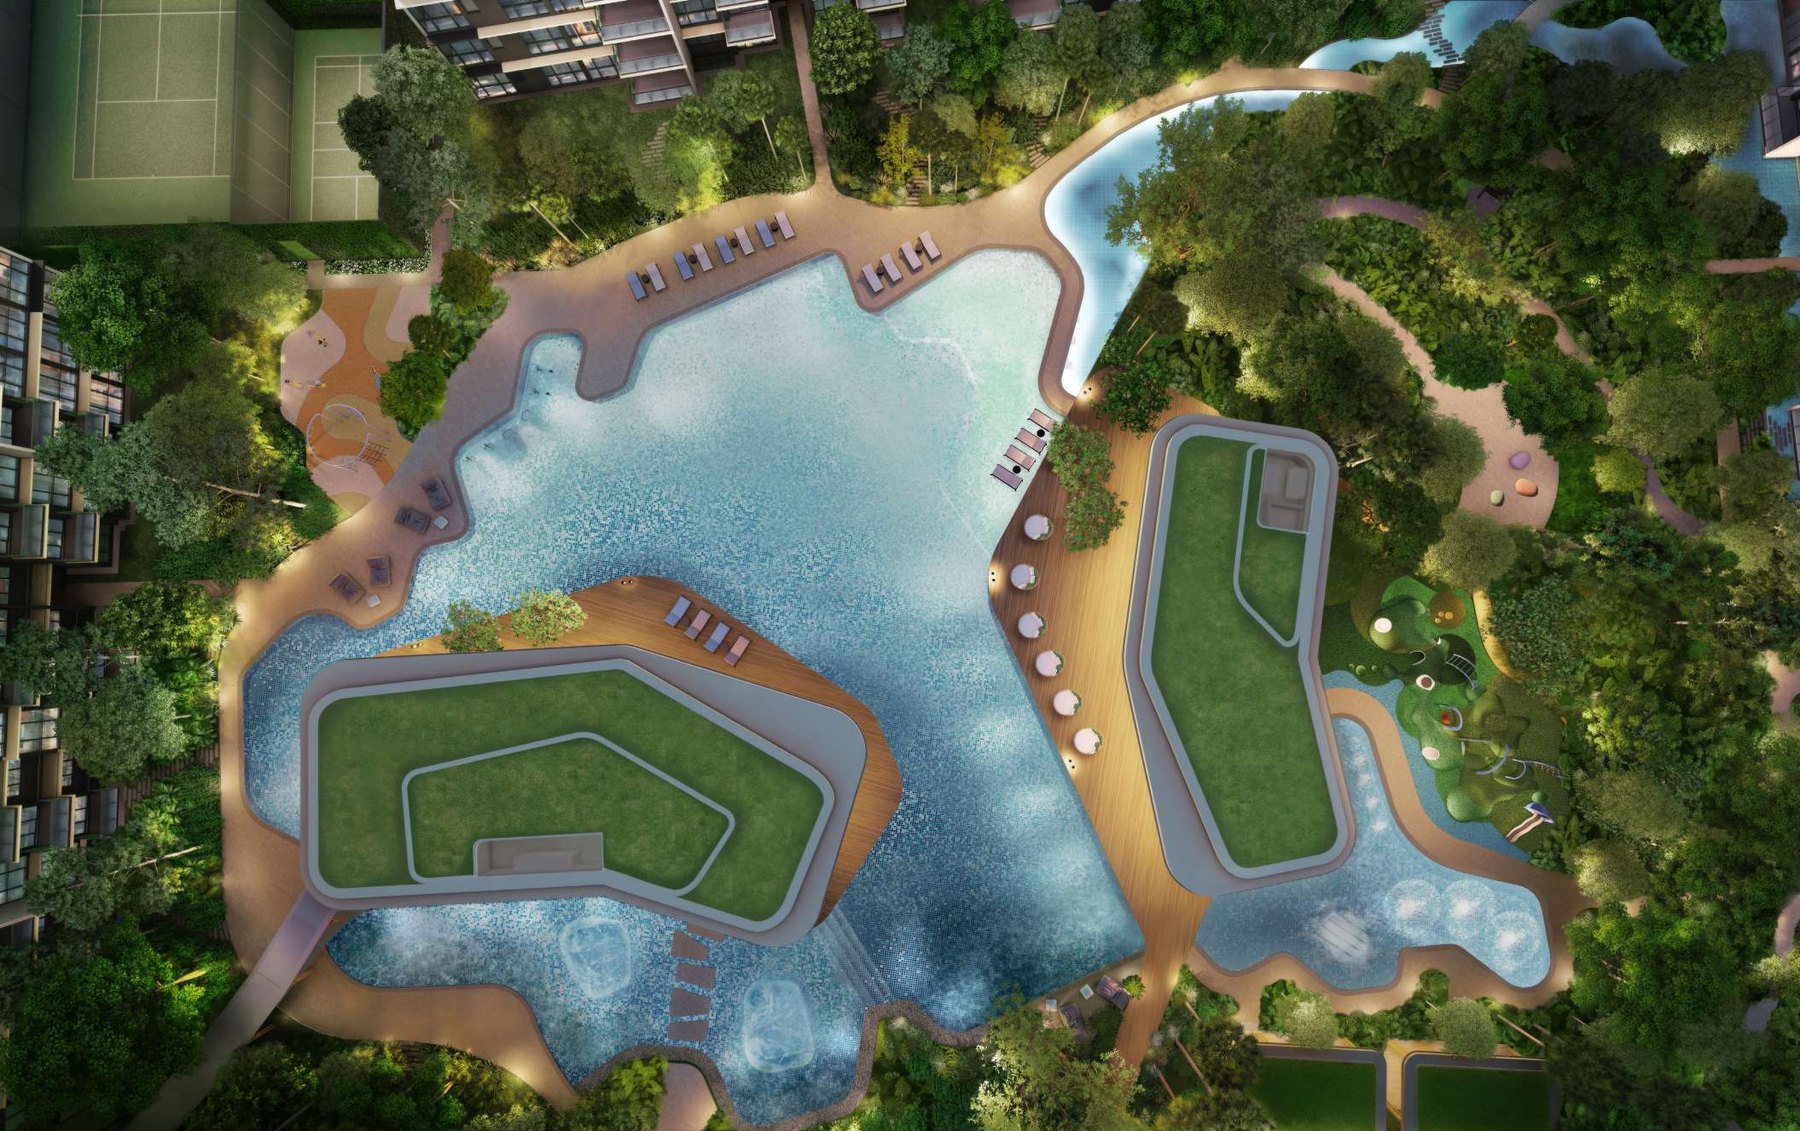
Six pools, six dining pavilions and 20 aquatic facilities are spread across Park East and Park West.
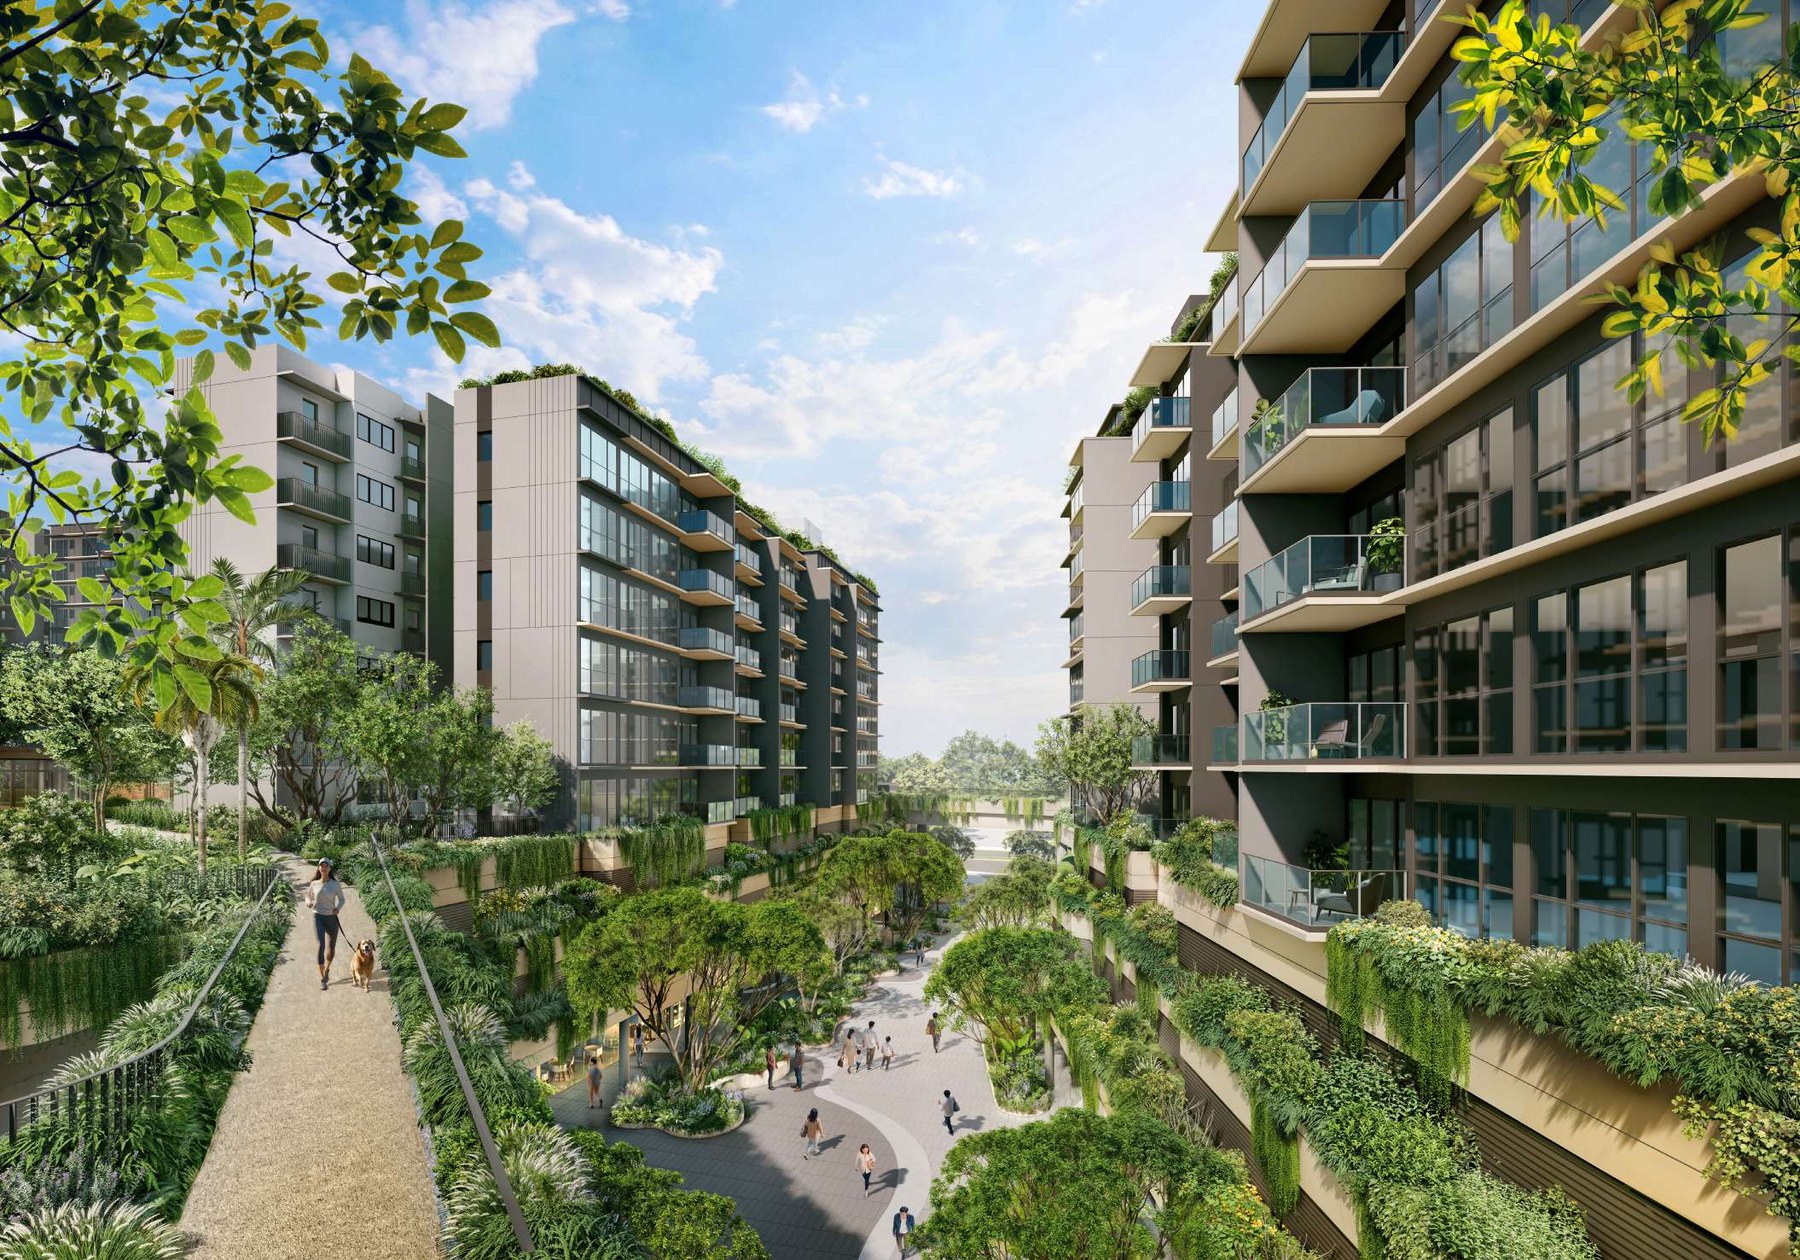
The Green Boulevard
A 15m-wide green walkway runs through the middle of the site, linking Tampines Boulevard Park, Sungei Api Api and Tampines Eco Green.
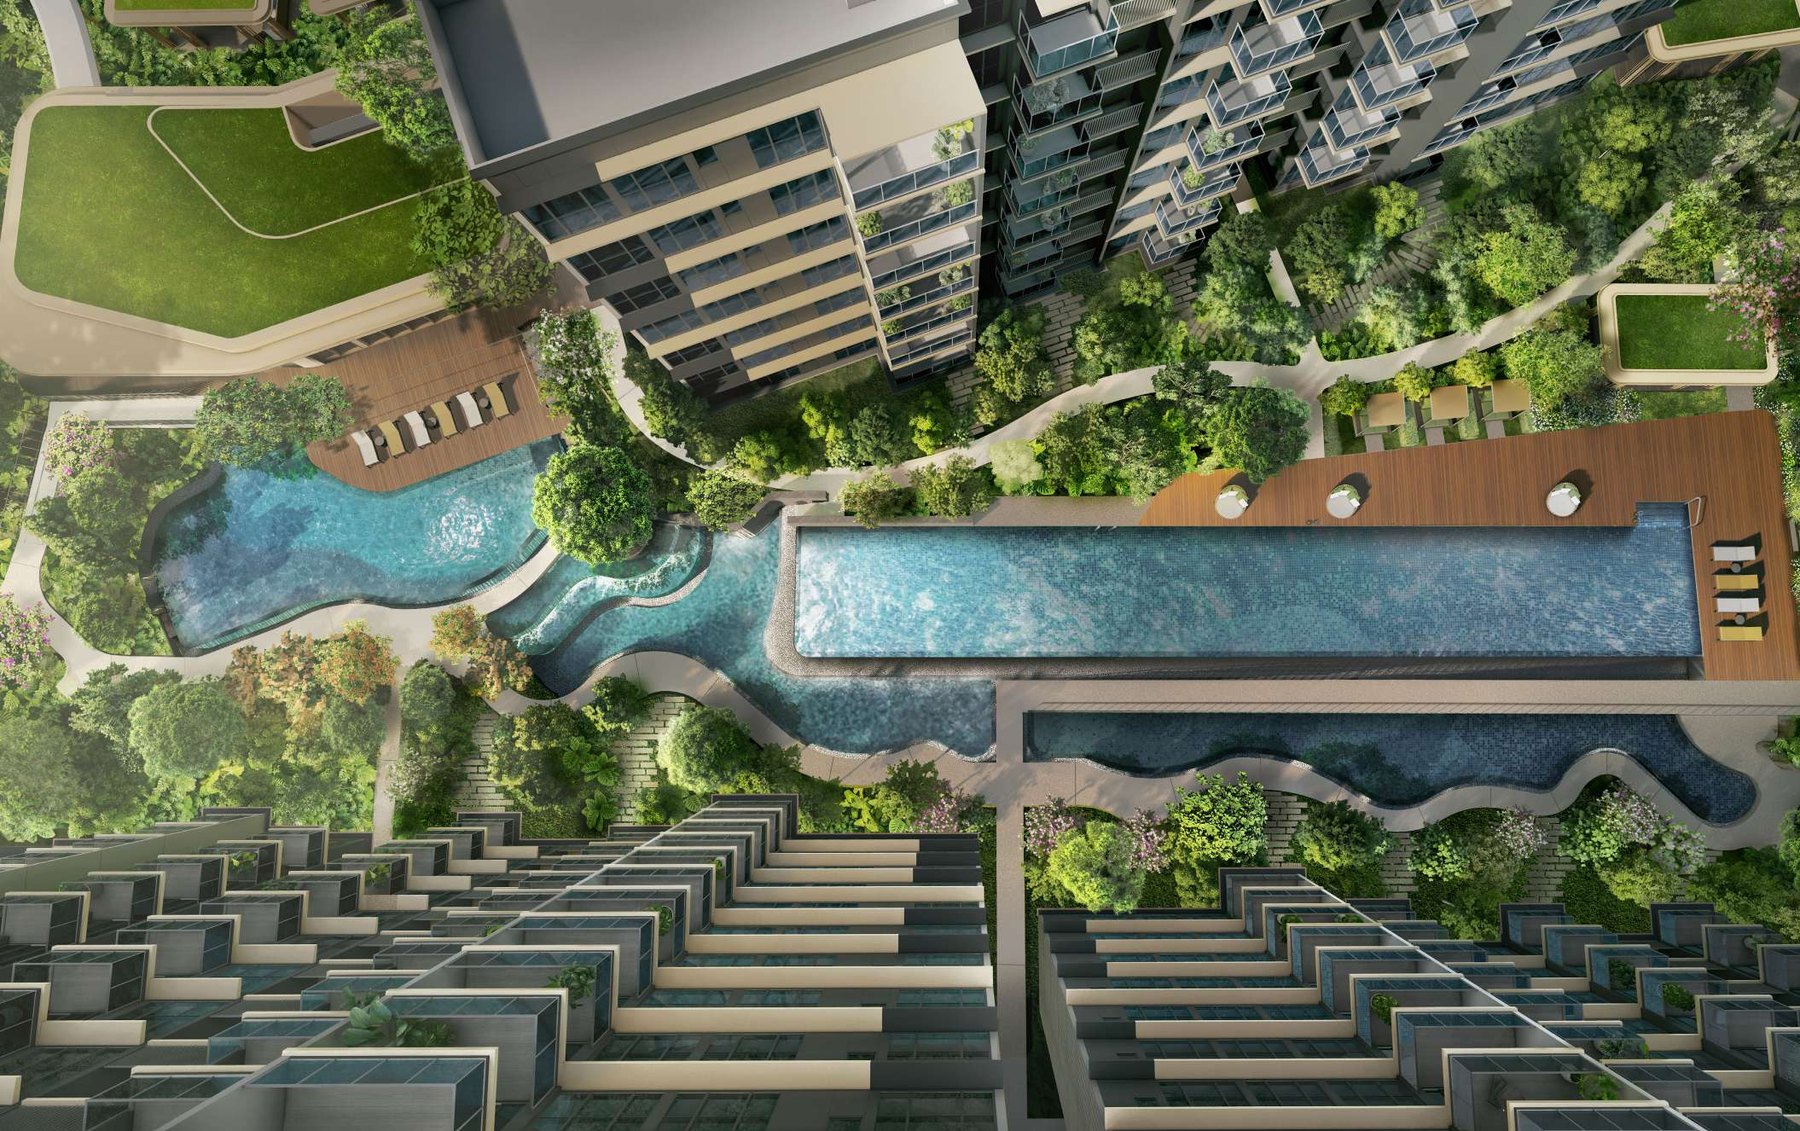
Park East and Park West
Four themed oases (Aquatic, Lifestyle, Adventure and Garden) are shared between the two landscaped decks.
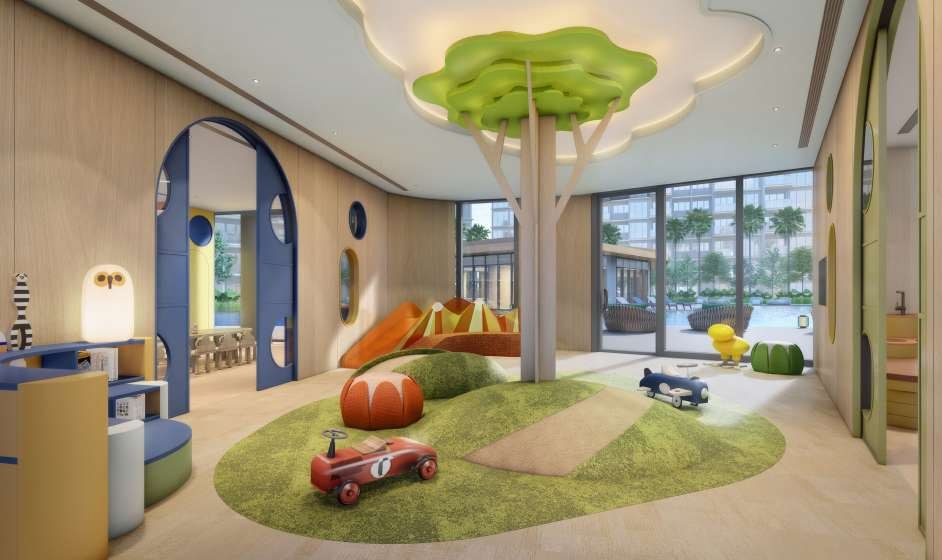
Made for families
Kid’s water play, a kid’s entertainment room, kids’ function rooms and a Paws Playground for pets.
MRT, buses, mall and school nearby
Transport downstairs
Tampines North MRT (under construction) and an air-conditioned bus interchange are within the development, with Pasir Ris MRT one stop from the future station and Punggol, Hougang and Ang Mo Kio within five stops.
Schools nearby
Angsana Primary is 4 minutes by car, with Poi Ching, UWCSEA East Campus and Gongshang Primary about 5 minutes away, and Temasek Polytechnic and Temasek JC 5 to 6 minutes.
Shopping and dining
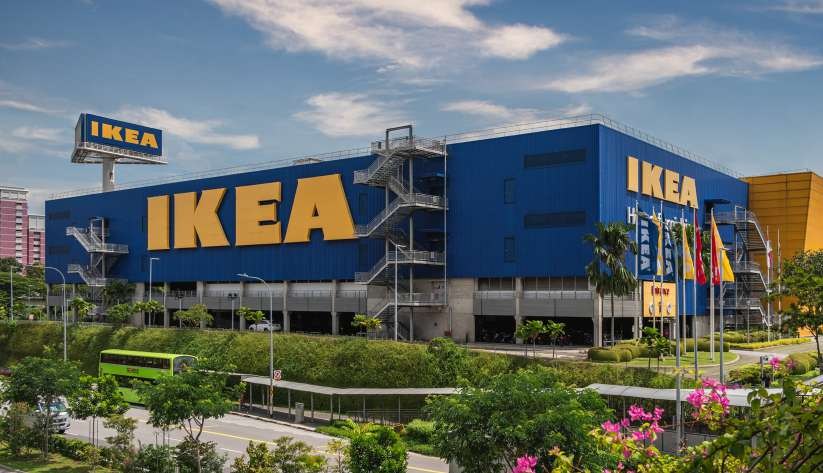
IKEA Tampines, Giant, COURTS Megastore, Tampines Mall and Tampines 1 are all 4 minutes by car, with Century Square and Pasir Ris Mall close by.
Green and blue
Tampines Eco Green, Sungei Api Api Park and Bedok Reservoir Park are nearby, with Pasir Ris Beach and Changi Beach Park further east.
Figures are from the developer’s fact sheet and sales material and are subject to change. Future developments should be independently verified.
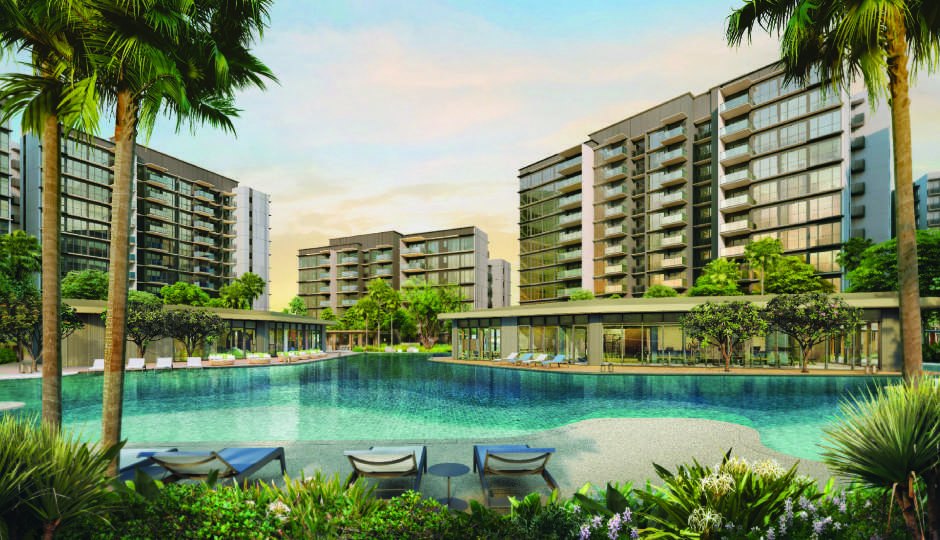
Park East, Park West and four oases
Two 50m lap pools, a wellness pool, cove pool, hydrotherapy and aqua gym facilities, tennis and multipurpose courts, a putting green, gym with private pods, co-working lounges, function rooms, BBQ and dining pavilions, kid’s water play and a 600m forest jogging trail bring the facilities together across Park East and Park West.
Tampines North
Parktown Residence is on Tampines Street 62 in Tampines North, with the MRT station, bus interchange and retail mall in the same development.
Connectivity
Tampines North MRT station (under construction) is directly linked to the development at basement level, with the bus interchange, retail mall, hawker centre and community club in the same integrated development. Travel times below are approximate, from the developer’s brochure.
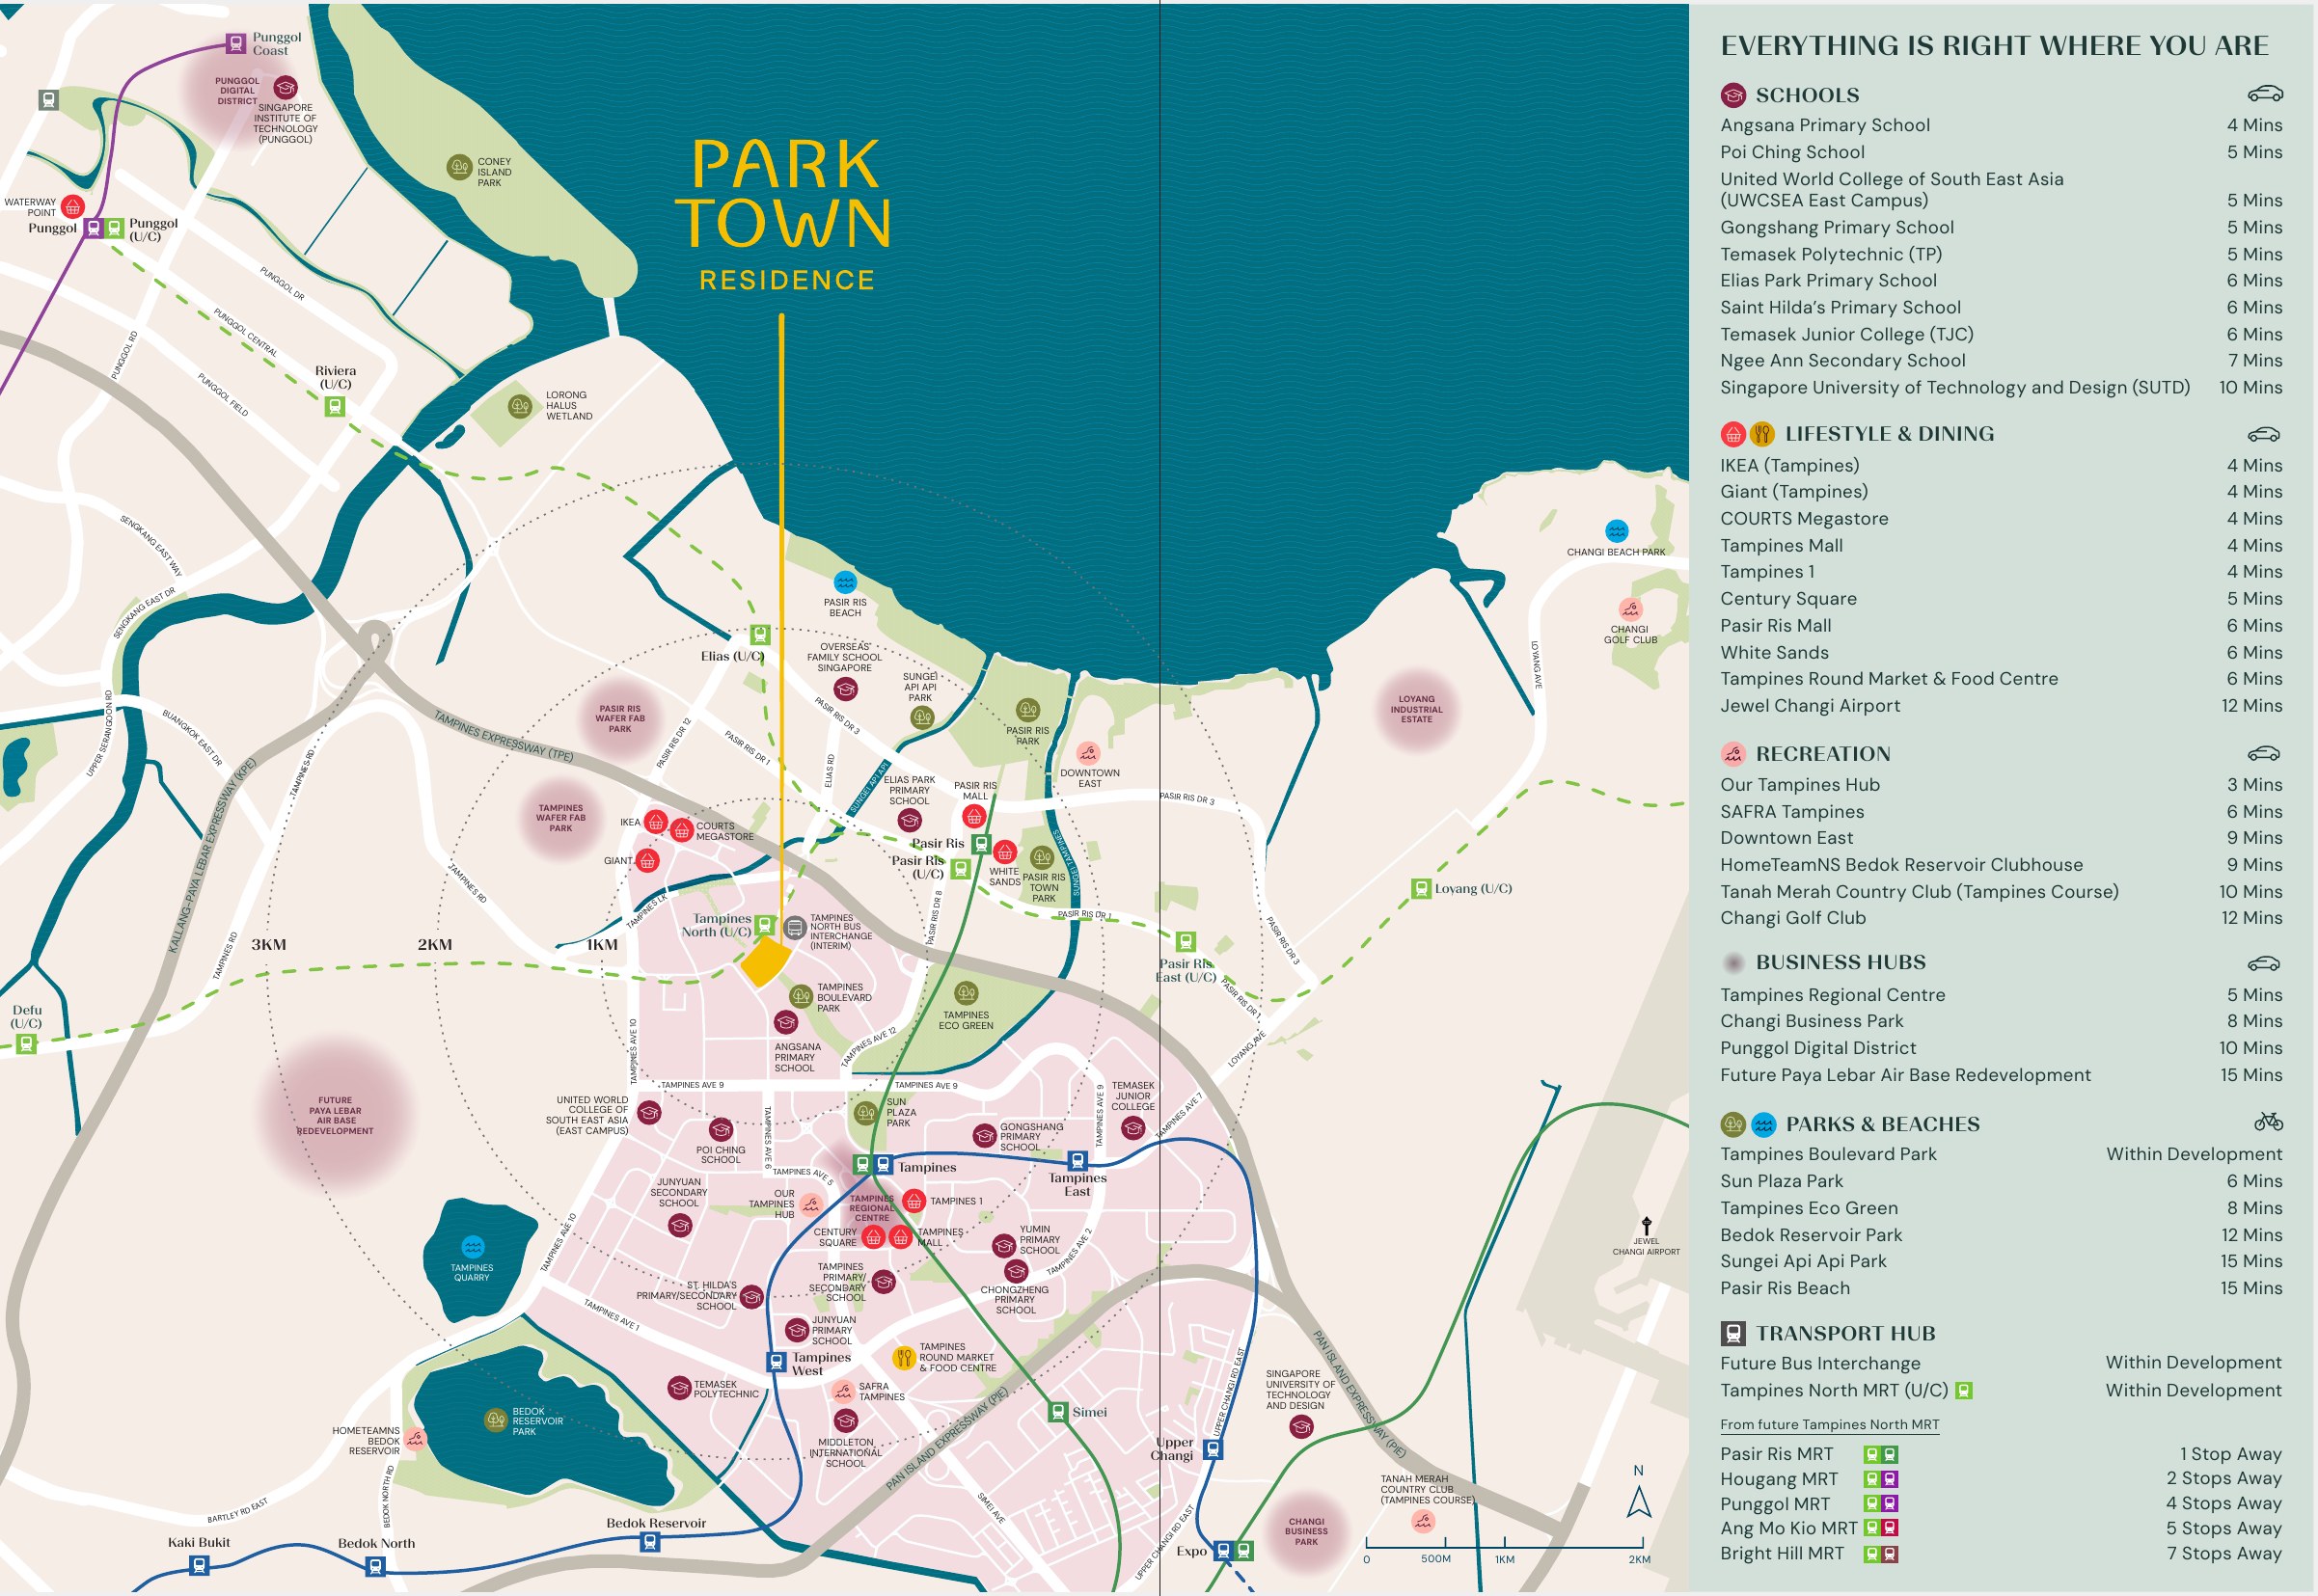
Transport & connectivity
- Tampines North MRT (under construction)Within development
- Future bus interchangeWithin development
- Pasir Ris MRT1 stop
from future Tampines North MRT - Hougang MRT2 stops
from future Tampines North MRT - Punggol MRT4 stops
from future Tampines North MRT - Ang Mo Kio MRT5 stops
from future Tampines North MRT - Bright Hill MRT7 stops
from future Tampines North MRT
Shopping & dining
- IKEA Tampines4 mins
by car - Giant Tampines4 mins
by car - COURTS Megastore4 mins
by car - Tampines Mall4 mins
by car - Tampines 14 mins
by car - Century Square5 mins
by car - Pasir Ris Mall6 mins
by car - White Sands6 mins
by car - Tampines Round Market & Food Centre6 mins
by car - Jewel Changi Airport12 mins
by car
Recreation & business hubs
- Our Tampines Hub3 mins
by car - Tampines Regional Centre5 mins
by car - SAFRA Tampines6 mins
by car - Changi Business Park8 mins
by car - Downtown East9 mins
by car - HomeTeamNS Bedok Reservoir9 mins
by car - Punggol Digital District10 mins
by car - Tanah Merah Country Club10 mins
by car - Paya Lebar Air Base redevelopment15 mins
by car
Locations and times are indicative, from the developer’s fact sheet and sales material. Travel times may vary. Future infrastructure is subject to change.
Schools and institutions nearby
Primary and secondary schools
- Angsana Primary School4 mins
by car - Poi Ching School5 mins
by car - Gongshang Primary School5 mins
by car - Elias Park Primary School6 mins
by car - Saint Hilda’s Primary School6 mins
by car - Ngee Ann Secondary School7 mins
by car
Tertiary and international
- UWCSEA East Campus5 mins
by car - Temasek Polytechnic5 mins
by car - Temasek Junior College6 mins
by car - Singapore University of Technology and Design10 mins
by car
School registration eligibility and distances should be independently verified with MOE.
Surrounded by green and blue
Tampines Boulevard Park runs through the development, with Sun Plaza Park (6 mins), Tampines Eco Green (8 mins), Bedok Reservoir Park (12 mins), Sungei Api Api Park and Pasir Ris Beach (15 mins) close by on the park connector network.
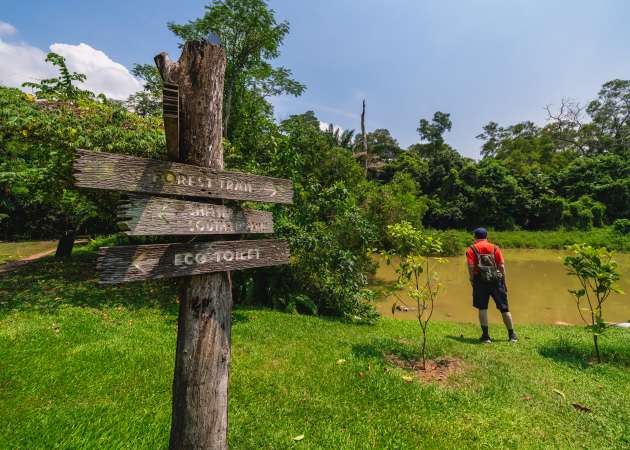
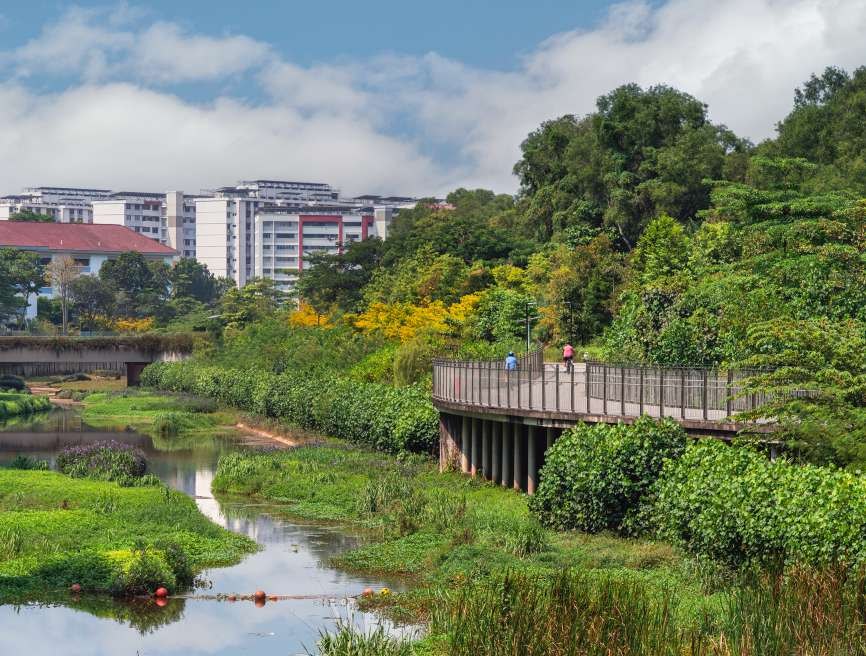
Future developments are subject to change and should be independently verified.
1 to 5-bedroom homes
1,193 residences in 12 blocks, from 463 sqft one-bedroom + study homes to 1,679 sqft five-bedroom homes. Prices start from about $3,322,000 (from about $2,221 psf); please enquire for the current price list.
| Unit type | Share value | No. of units | Size (sqft) | Est. maintenance (per month) |
|---|---|---|---|---|
| 1-Bedroom + Study | 45 | 73 | 463 – 506 | $362 |
| 2-Bedroom | 55 | 160 | 592 | $442 |
| 2-Bedroom Premium | 55 | 292 | 678 – 721 | $442 |
| 2-Bedroom Premium + Study | 55 | 134 | 764 | $442 |
| 3-Bedroom | 55 | 135 | 926 – 947 | $442 |
| 3-Bedroom Premium | 55 | 158 | 1,055 – 1,076 | $442 |
| 3-Bedroom Premium + Study | 64 | 115 | 1,163 – 1,184 | $514 |
| 4-Bedroom | 64 | 57 | 1,335 – 1,356 | $514 |
| 4-Bedroom Premium | 64 | 47 | 1,485 – 1,496 | $514 |
| 5-Bedroom Premium | 73 | 22 | 1,679 | $587 |
| Total | 1,193 | |||
Unit mix and areas are from the developer’s A3 chart, include balcony or PES where applicable, are approximate and subject to final survey. Maintenance figures are estimates. Retail, hawker centre, community club and bus interchange are separate components of the integrated development and are not part of the 1,193 residential units.
Layouts and design details
Layout highlights
- Efficient dumbbell layouts with no corridor in the 3-bedroom homes
- Study and flexi-space options in the 1-, 2- and 3-bedroom types
- Queen-sized beds in the common bedrooms and king-sized beds in the masters
- Enclosable kitchens in selected types
Specifications
- Bosch hobs, hoods and ovens, with steam ovens in selected types
- Samsung fridges and Bosch washer-dryers
- Interior design by 2nd Edition
- Selected units come with restrictors at balcony doors and windows
Living outdoors
- Balcony or PES extends the living space in many types
- Garden views over the Green Boulevard and landscaped decks
- Units from the 2nd to the 13th storey
Getting around
- Residential lifts to the basement carpark and 1st storey
- 961 carpark lots, including 10 with EV charging and 7 accessible lots
- Bicycle lots in Basement 1
Specifications are as stated in the developer’s sales material. Please refer to the Sales and Purchase Agreement for the final specifications.
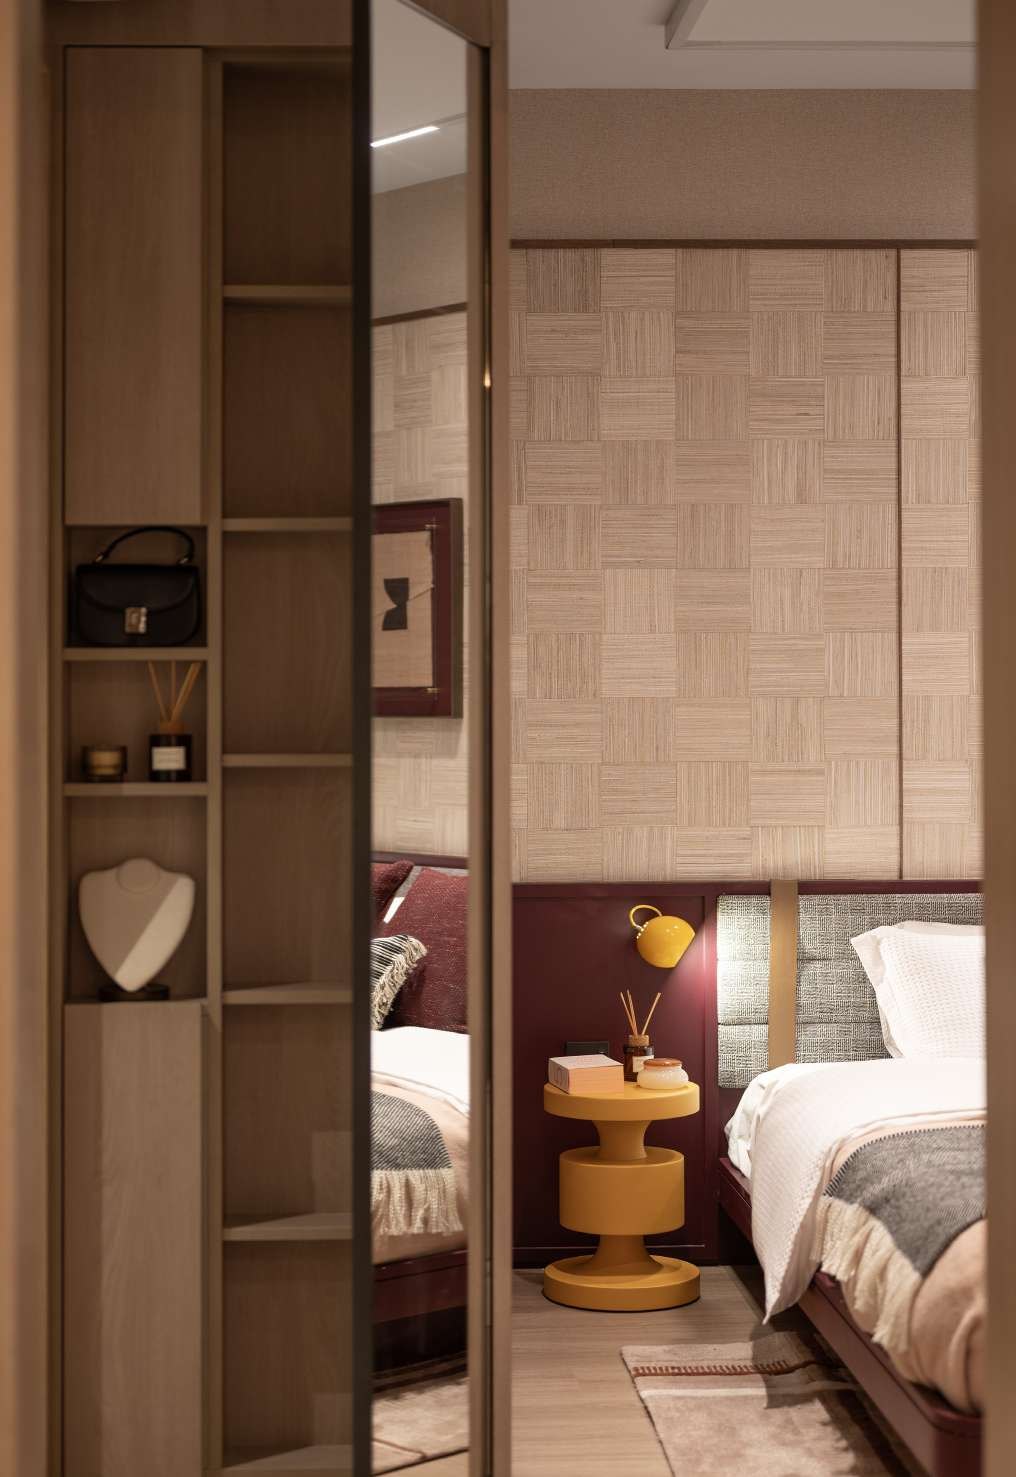
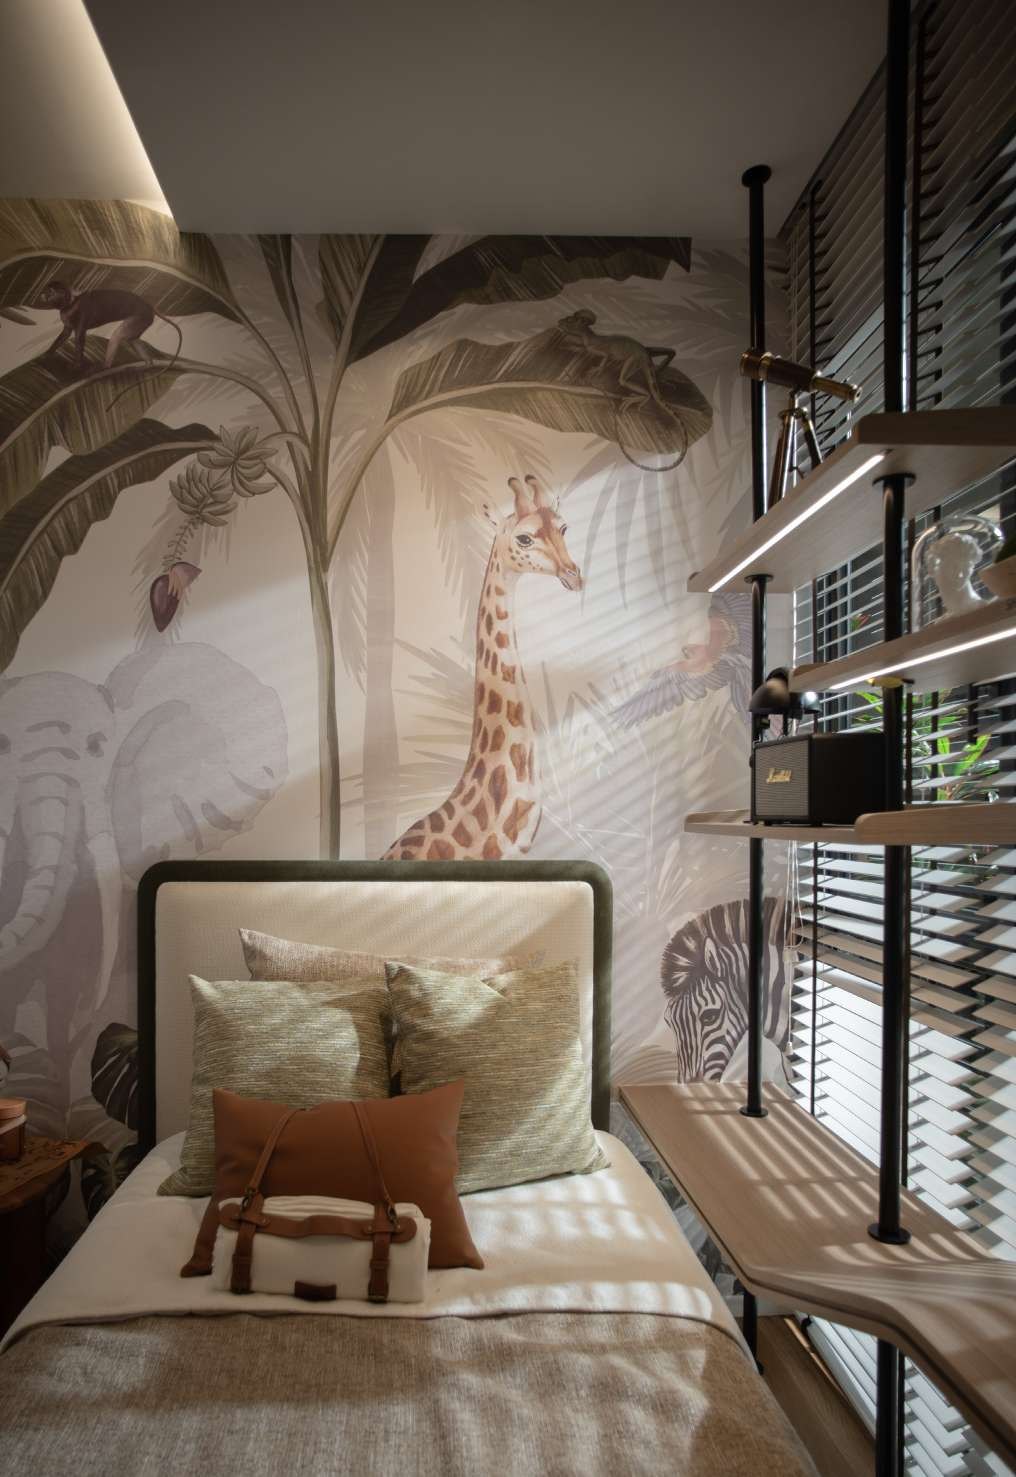
Warm, natural interiors
Earthy tones, timber and soft textures run through the show-unit renderings.
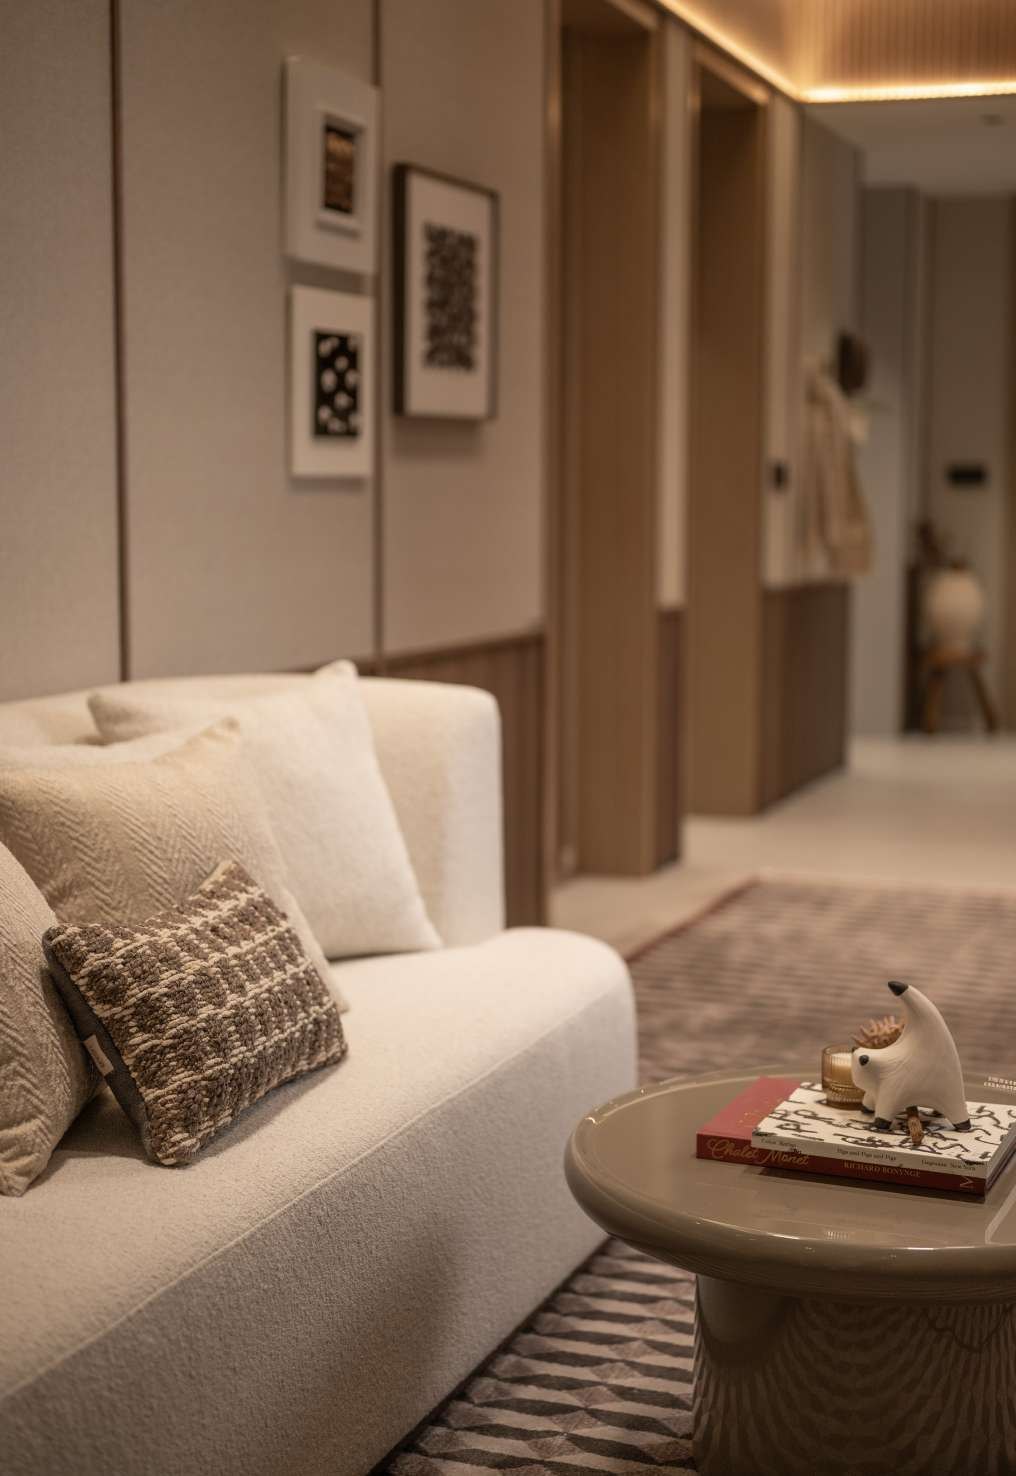
Living and dining
Neutral tones and natural textures in the living area of the show unit.
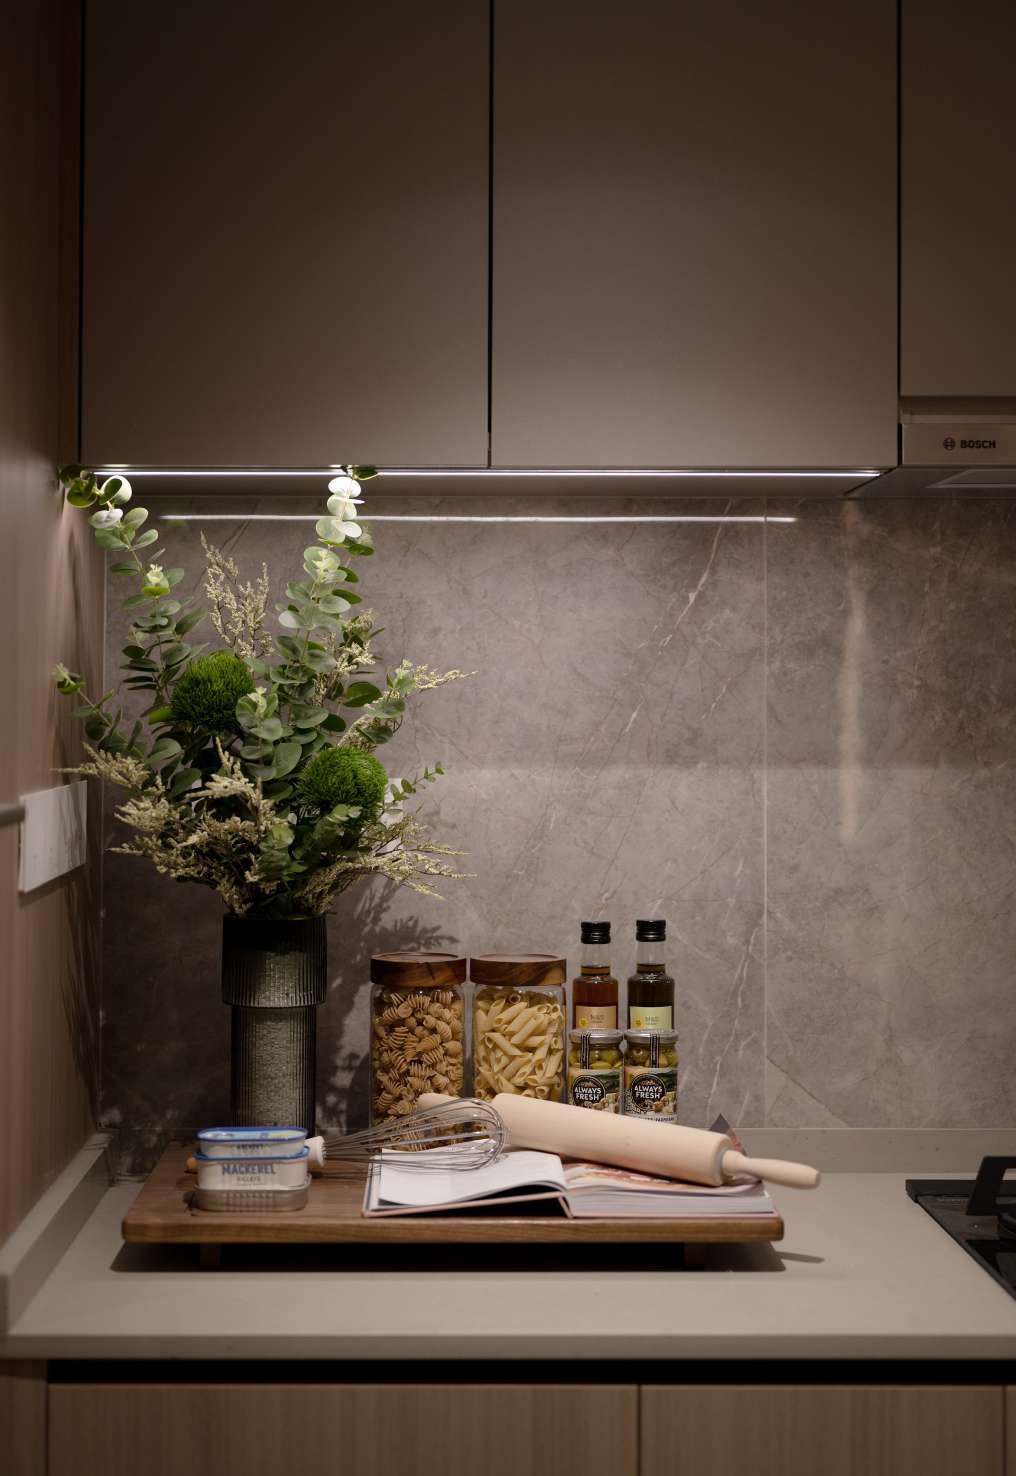
Kitchen
A kitchen with stone surfaces and Bosch appliances.
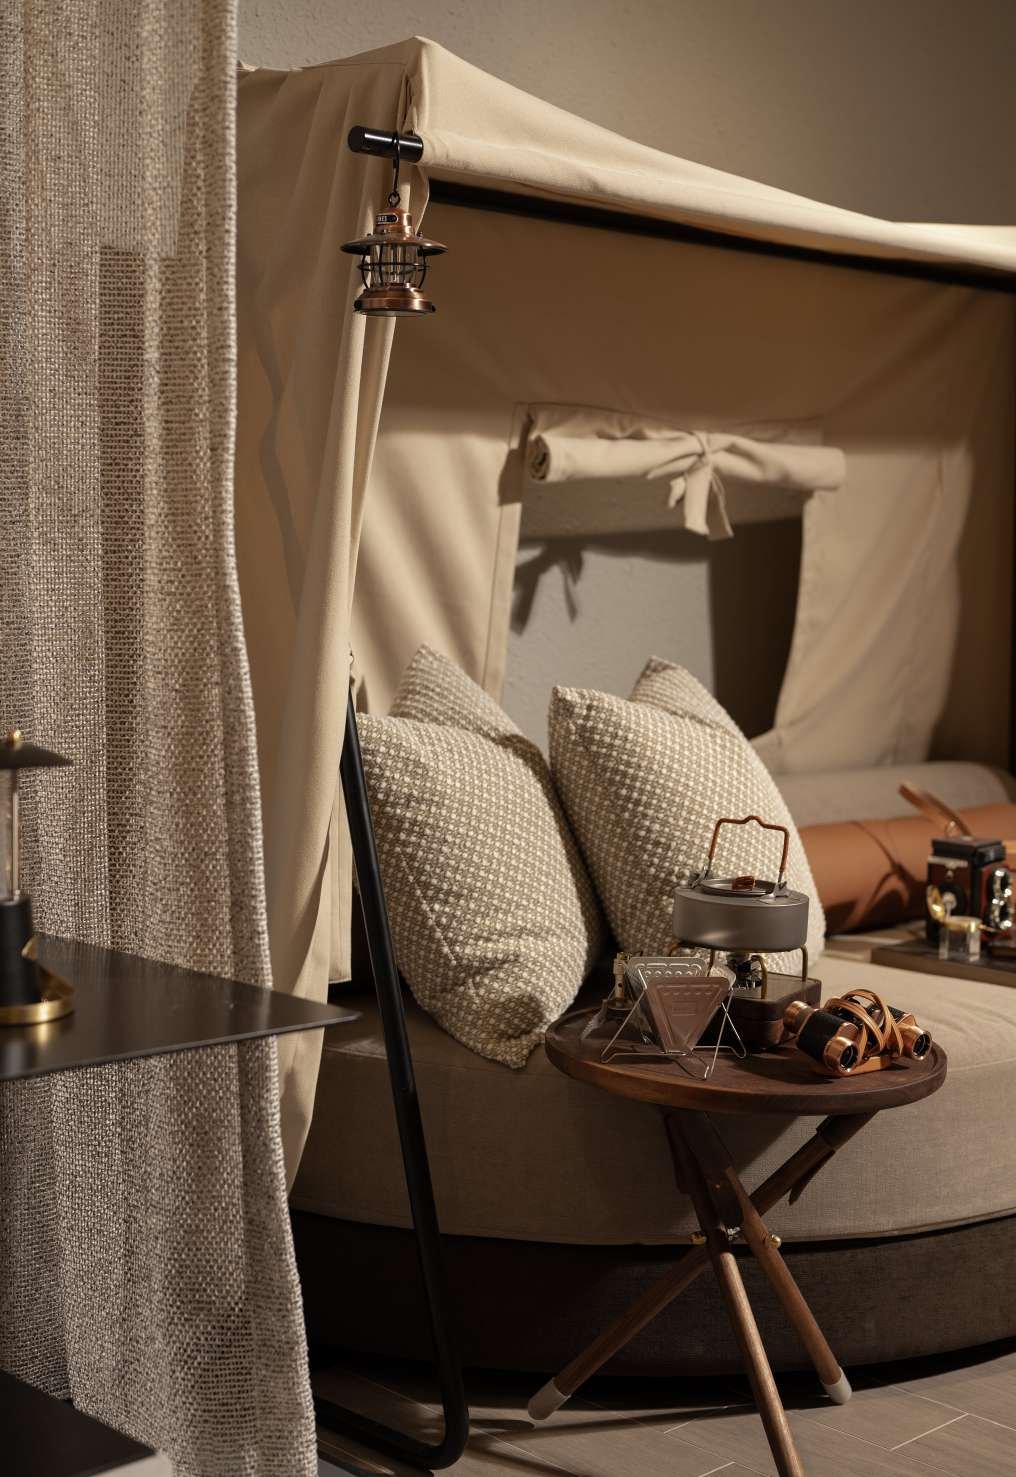
Bedroom
Built-in storage and a king-sized bed in the master bedroom.
Images are for illustration only. Actual finishes and fittings are as stated in the Sales and Purchase Agreement.
Project Fact Sheet
Key details of Parktown Residence at a glance: tenure, site, unit mix, facilities and the project team.
| Project | Parktown Residence |
| Launch | Preview from 7 February 2025; sales launch weekend from Saturday 22 February 2025 |
| Location | 1 to 23 Tampines Street 62, Singapore (Lot 03326X MK29, Tampines North, District 18) |
| Developer | Topaz Residential Pte Ltd and Topaz Commercial Pte Ltd (CapitaLand Development, UOL Group and Singapore Land Group) |
| Tenure | 99-year leasehold from 9 October 2023 |
| Site area | 50,679.7 sqm (about 545,500 sqft) |
| Plot ratio | 2.5 (permissible GFA 126,700 sqm) |
| Development | 12 residential blocks of 7 to 13 storeys with 1,193 residential units, plus a retail mall (13,600 sqm GFA), hawker centre, community club, bus interchange and a link to Tampines North MRT |
| Total residential units | 1,193 |
| Carpark | 961 lots, including 10 with EV charging and 7 accessible lots |
| Targeted TOP | End 2028 (estimated) |
| Expected NOVP | 30 June 2030 |
| Expected legal completion | 30 June 2033 |
| Indicative prices | From about $3,322,000, from about $2,221 psf; prices vary by unit type, floor and stack |
| Facilities | 6 pools, 20 aquatic facilities, 6 dining pavilions, 3 decks, 6 lounges, 2 lawns, 3 lifestyle pavilions, 6 fitness facilities, and 8 gardens, groves and trails |
Information is from the developer’s brochure and sales material and is subject to change. The “from” price and psf are indicative; the integrated development also includes retail, a hawker centre, a community club and a bus interchange. Please confirm prices and unit availability with us.
Facilities at a glance
The Aquatic Oasis
- Two 50m lap pools with sun decks and cabanas
- Wellness pool, cove pool and relaxation pool
- Hydrotherapy pool, aqua gym and massage jets
- Kid’s water play, misty stream and junior adventure
The Lifestyle Oasis
- Gastronomy, culinary, gourmet and reading pavilions
- BBQ pavilions 1, 2 and 3
- Lookout pavilion and yoga pavilion
- Function rooms 1 to 4 and games room
The Adventure Oasis
- 600m forest jogging trail
- Tennis court, multipurpose court and putting green
- Outdoor fitness 1 and 2
- Paws Playground for pets
The Garden Oasis
- Valley Grove, Teal Forest and Butterfly Trail
- Firefly Trail, Ginger Grove, Berry Garden and Floral Garden
- Grand Lawns 1 and 2 and amphitheatre
- Co-working lounges, music room and KTV rooms
Indoor and family
- Gym 1 and 2 with private pods
- Dance studio and yoga room
- Kid’s entertainment room and kids’ function rooms
- Garden lounges and bean bag lounge
Facilities are as listed in the developer’s fact sheet and sales material and are subject to change.
Live beautifully at Parktown Residence
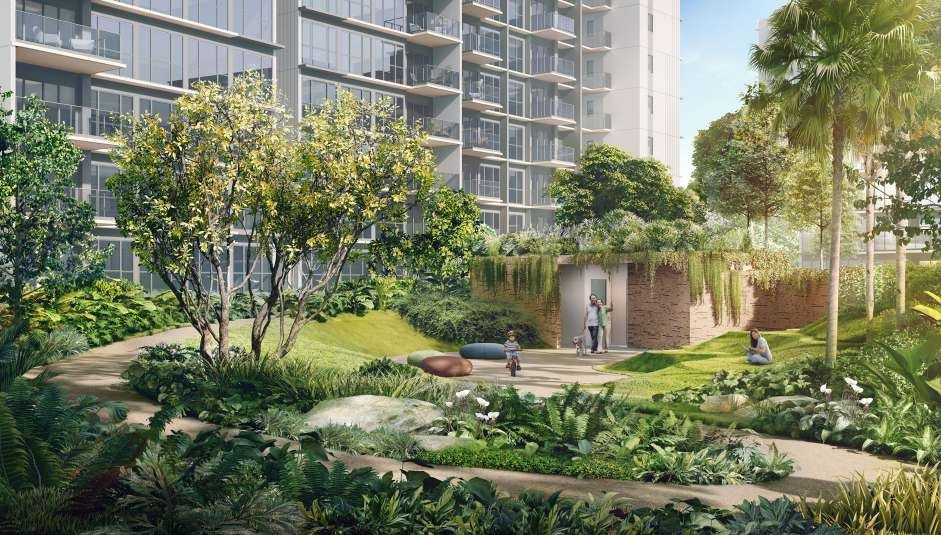
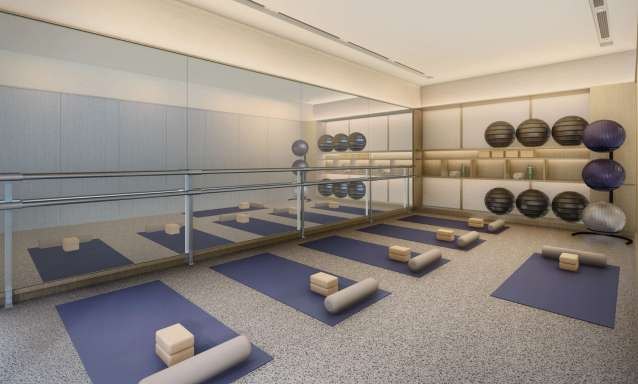
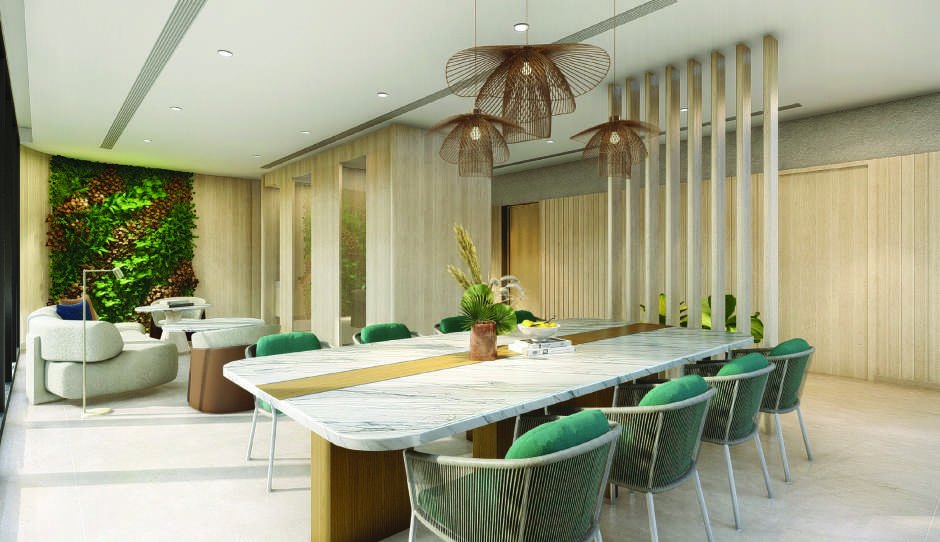
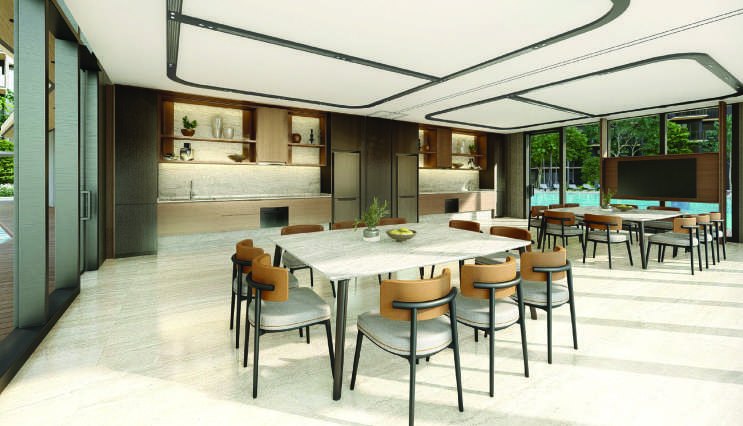
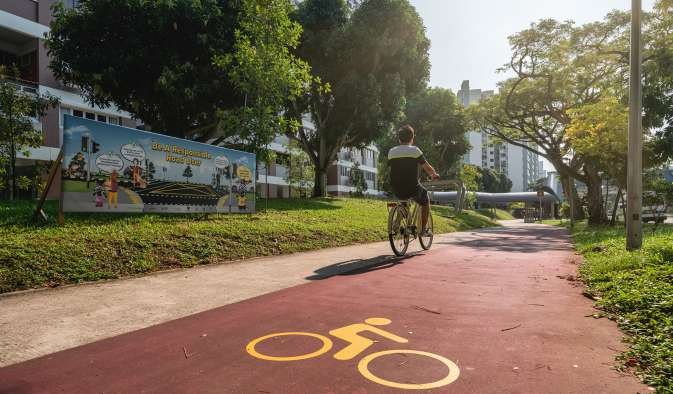
Click any image to enlarge. Renderings are artist's impressions; mood images are for reference only.

Site & Floor Plans
Click plans to enlarge. Plans are not to scale.
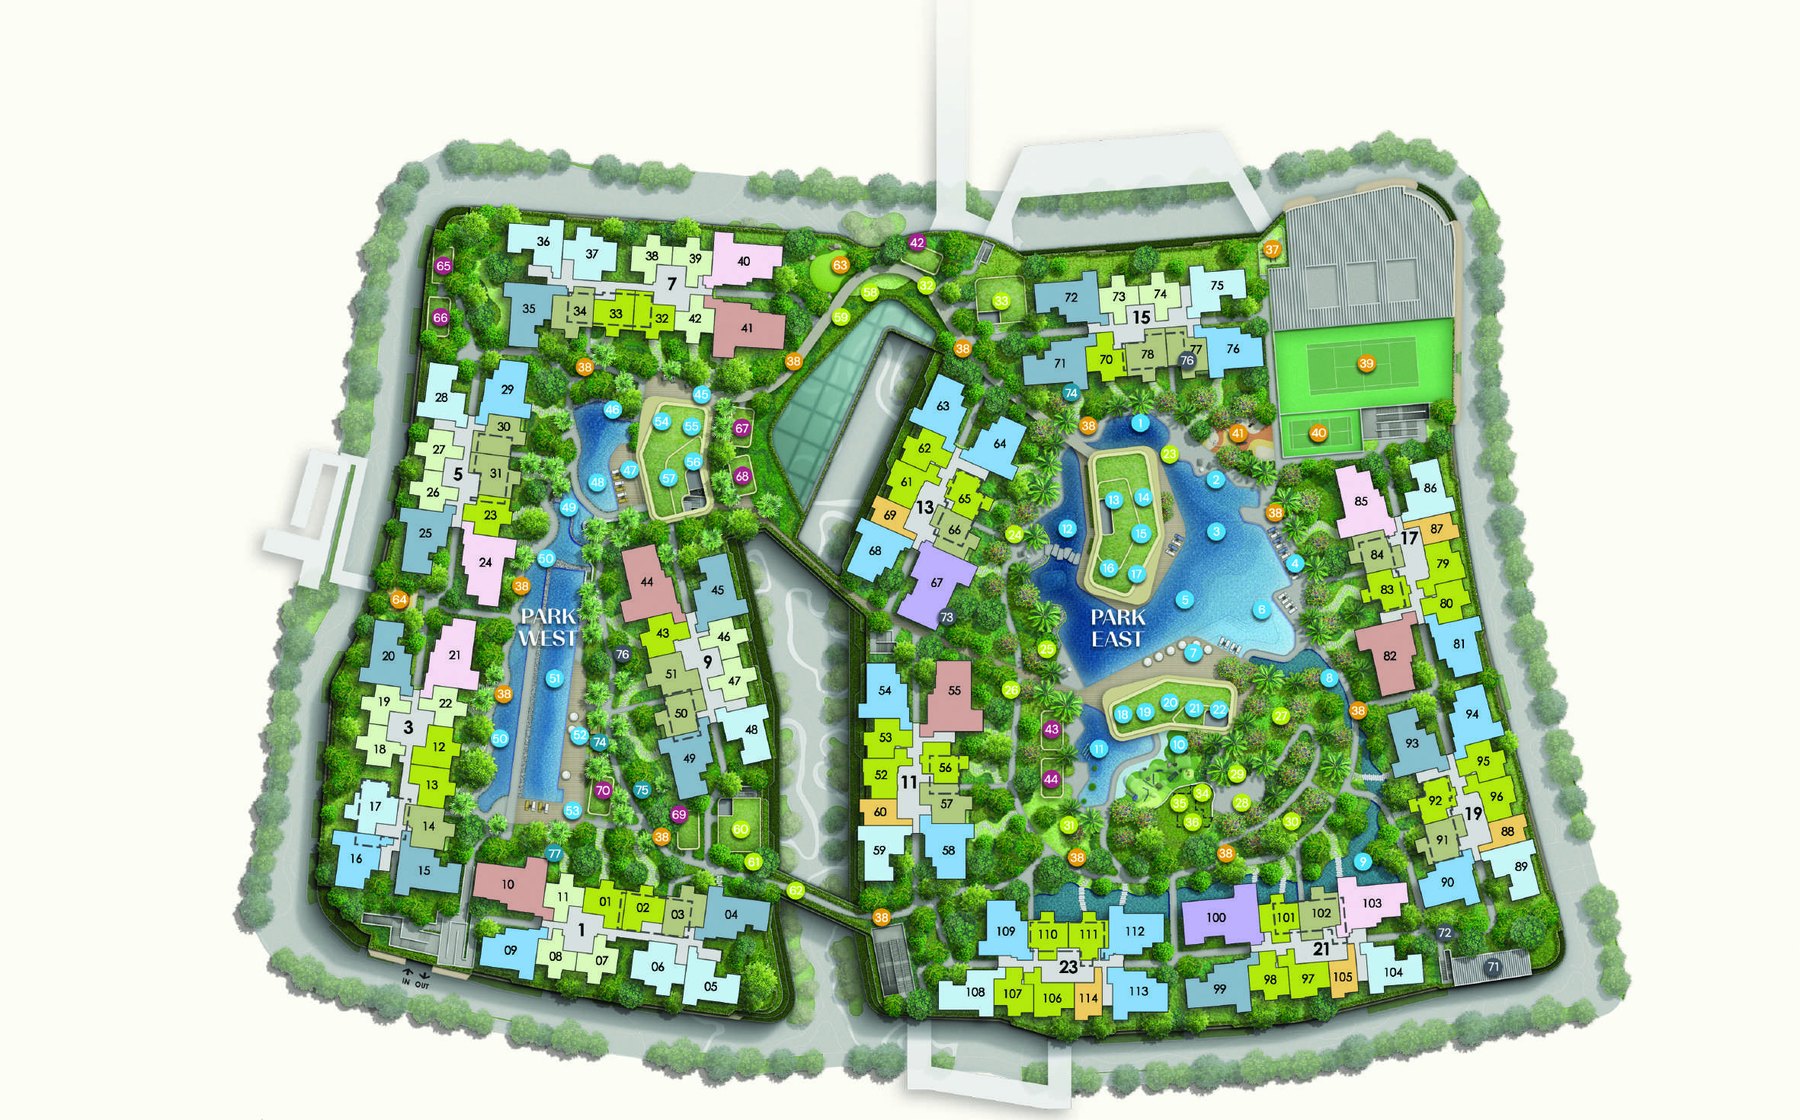
Site plan
Twelve residential blocks (Blocks 1, 3, 5, 7, 9, 11, 13, 15, 17, 19, 21 and 23) surround the Park East and Park West decks above the retail mall, with the Green Boulevard running through the middle of the site and the MRT station, bus interchange and hawker centre below.
- Residential blocks12 blocks, 7 to 13 storeys
- Total units1,193
- Site area50,679.7 sqm
- Carpark lots961
Typical floor plans
Click any plan to enlarge. Each plan shows the unit type, its area and the units that use the layout. Other layouts of each type follow the same style.
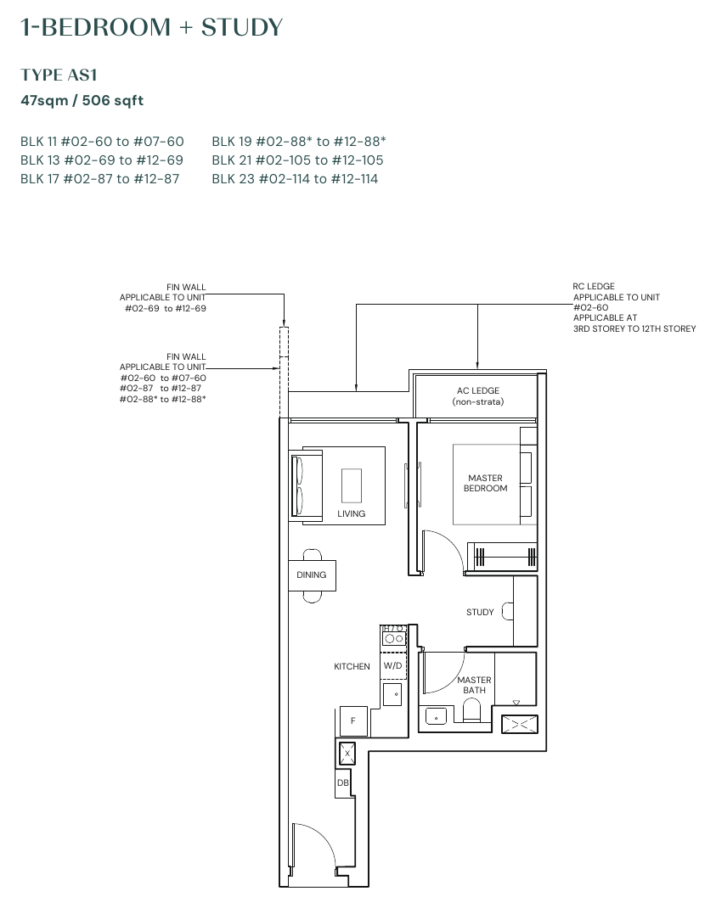
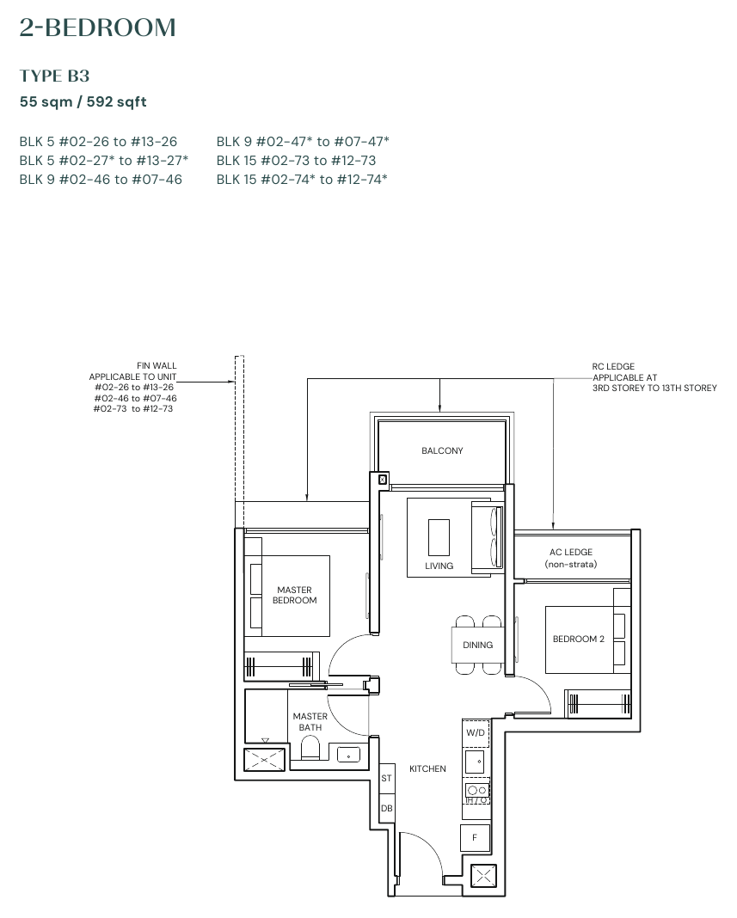
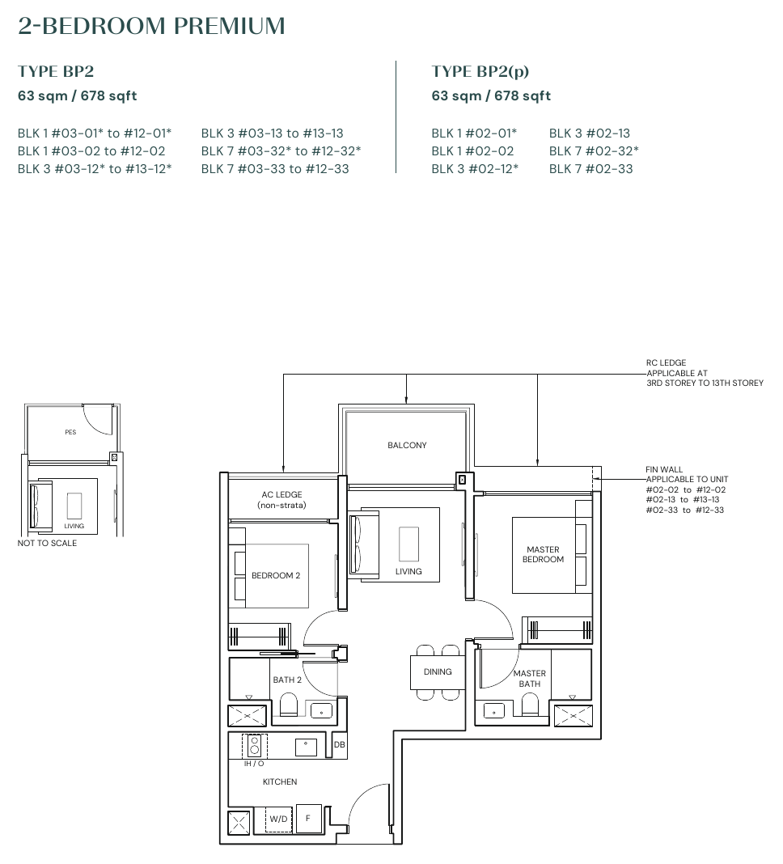
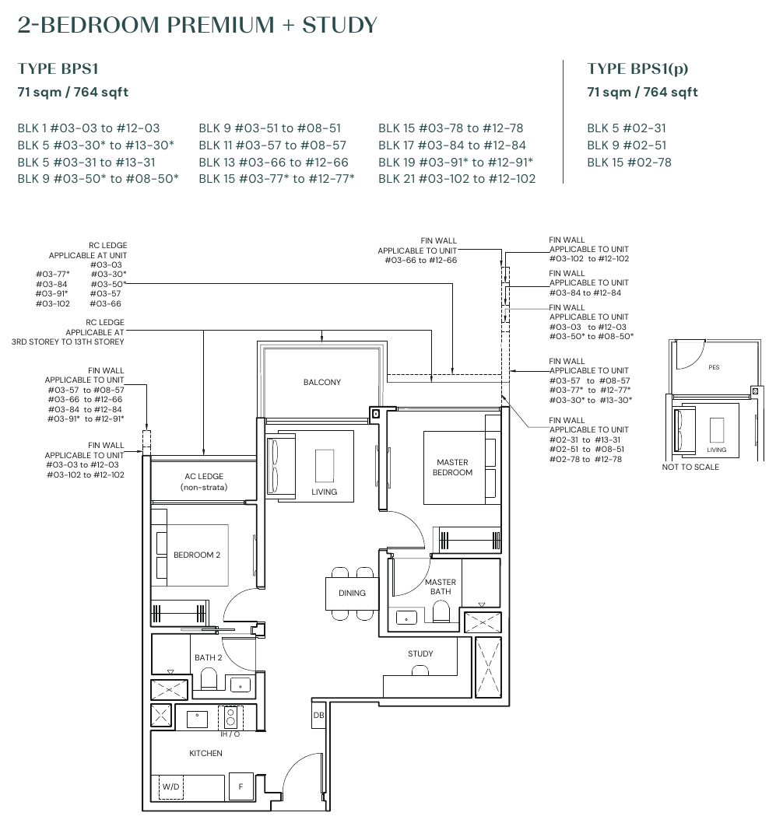
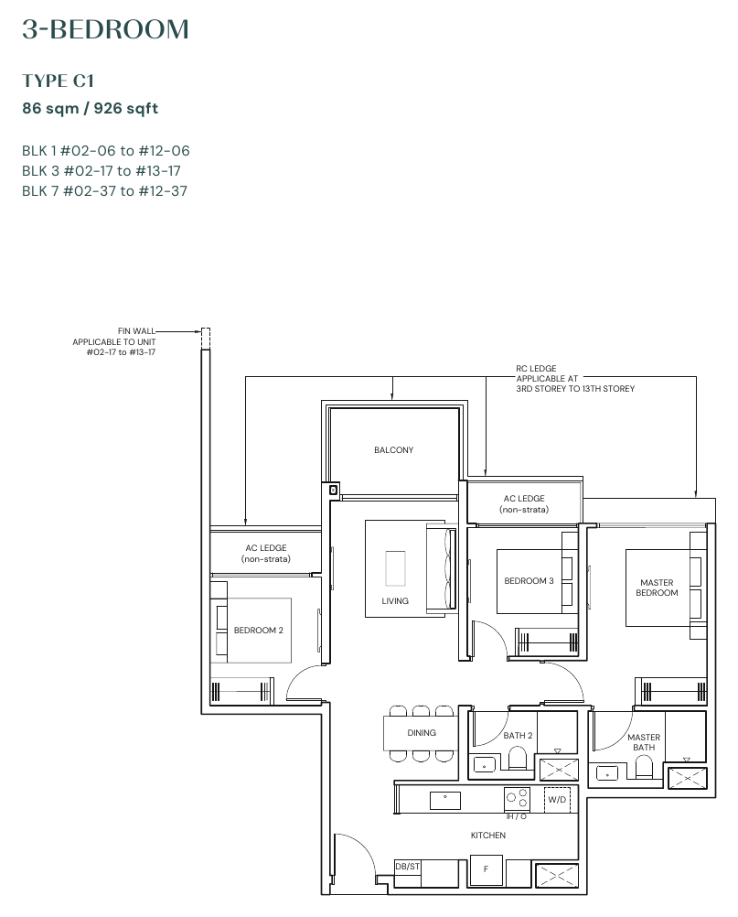
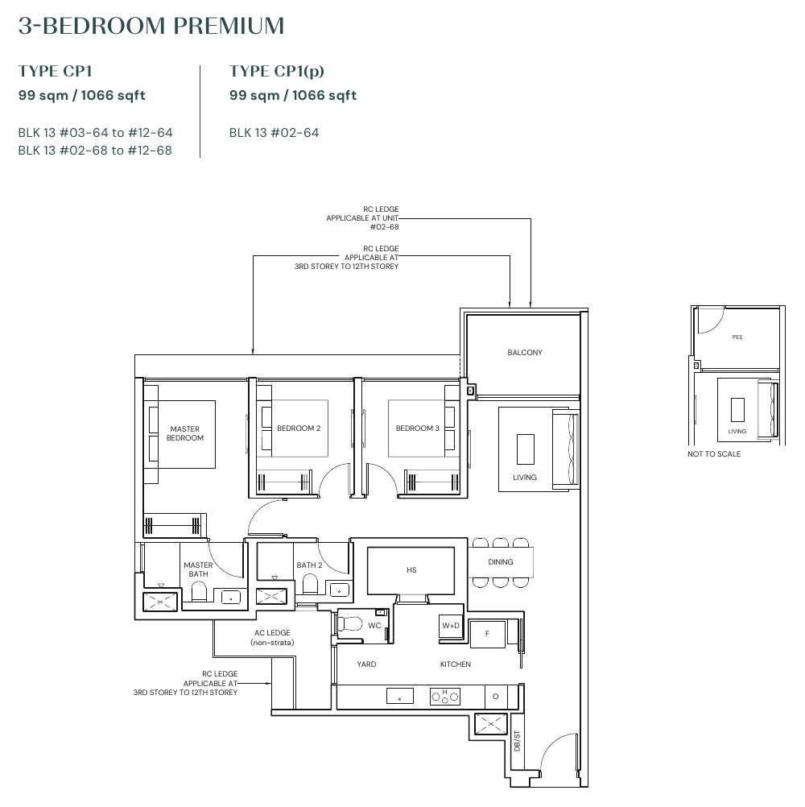
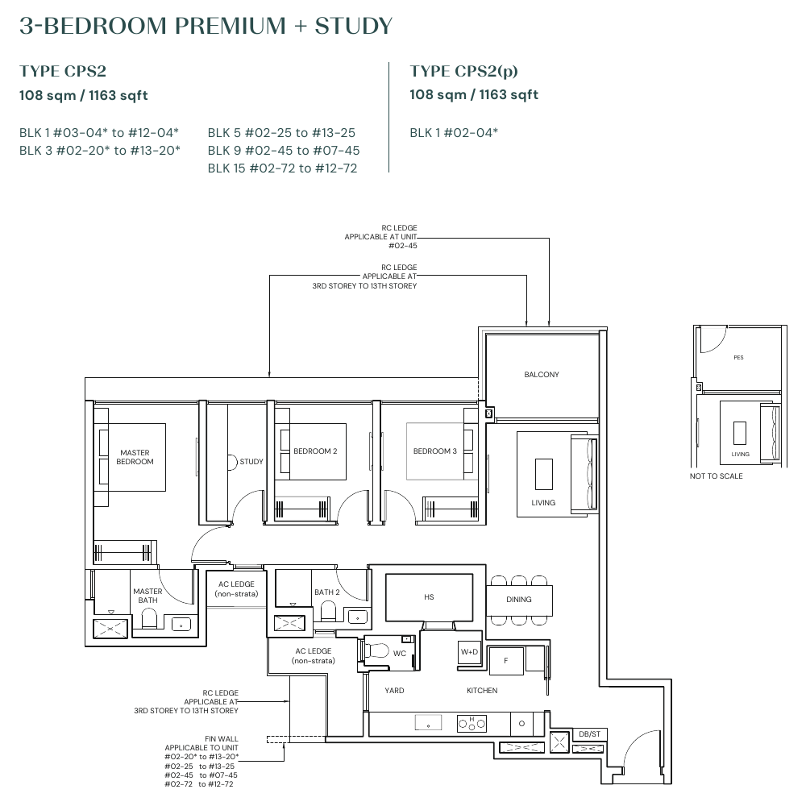
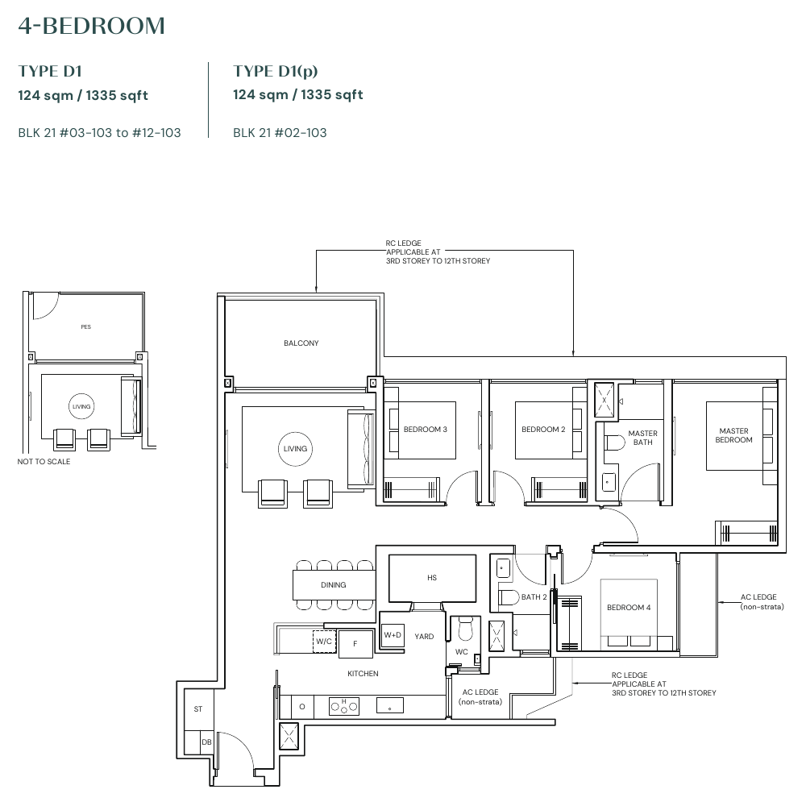
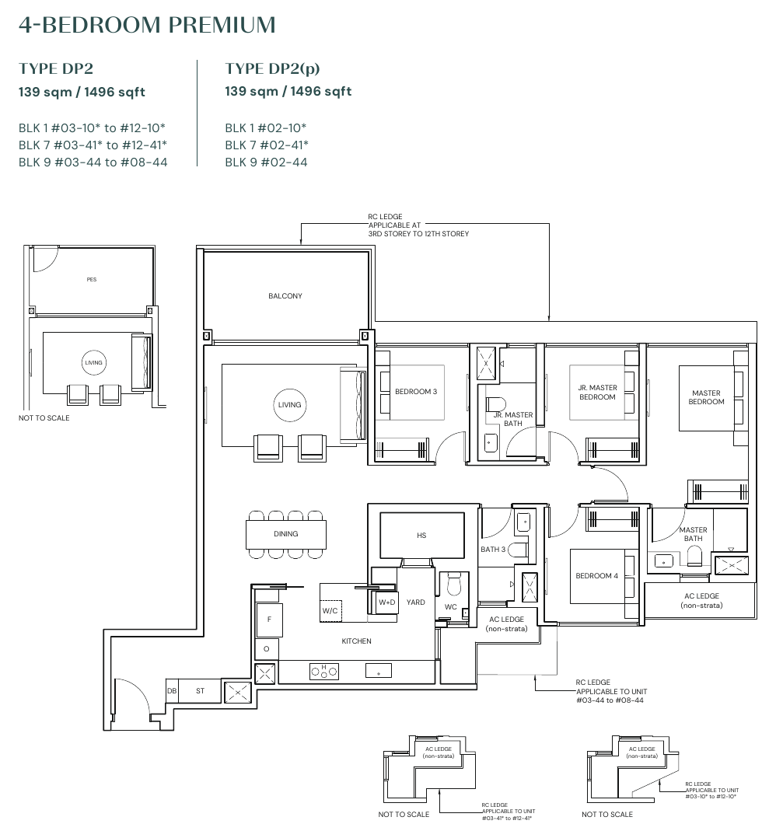
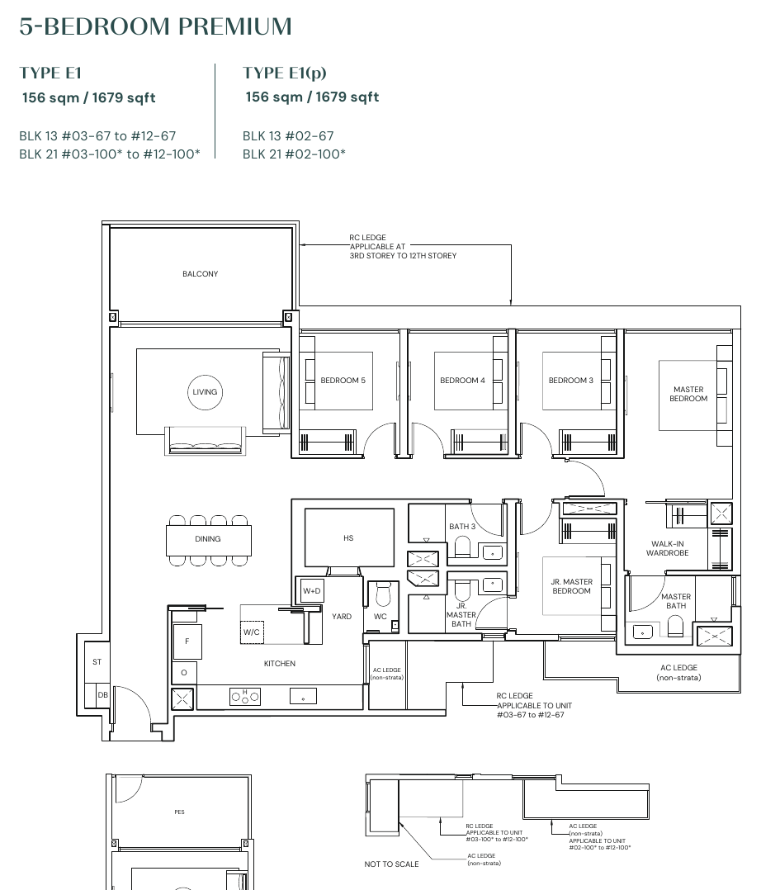
All plans, areas and measurements are approximate, subject to final survey and to change as required by the relevant authorities. Balconies and PES are not to be enclosed except with the approved screen.
CapitaLand Development, UOL and Singapore Land Group
Parktown Residence is developed by Topaz Residential Pte Ltd and Topaz Commercial Pte Ltd, a joint venture of CapitaLand Development, UOL Group and Singapore Land Group.
CapitaLand Development
The development arm of CapitaLand Group, with a portfolio worth S$21.3 billion as at 30 June 2024 and expertise in integrated developments, retail, residential and business parks.
UOL Group
A leading Singapore-listed property company with total assets of about $20 billion and a track record of 60 years in residential, commercial, hotel and investment properties.
Singapore Land Group
UOL’s Singapore-listed property subsidiary, with a portfolio of commercial offices, residential and retail properties and hotels, and listed since 1971.
About the development
Parktown Residence is part of Tampines’ first fully integrated development, which brings the residences together with a retail mall, hawker centre, community club, community plaza, bus interchange and a direct link to Tampines North MRT station (under construction).
Project team
| Developer | Topaz Residential Pte Ltd and Topaz Commercial Pte Ltd |
| Joint venture | CapitaLand Development, UOL Group and Singapore Land Group |
| Architect | P&T Consultants |
| Landscape architect | Henning Larsen |
| Interior designer | 2nd Edition |
| Structural engineer | TW-Asia Consultants |
| Mechanical & electrical engineer | Rankine & Hill (S) |
| Quantity surveyor | Threesixty Cost Management |
| Main contractor | United Tec Construction |
| Housing developer’s licence | C1513 |
| Expected NOVP | 30 June 2030 |